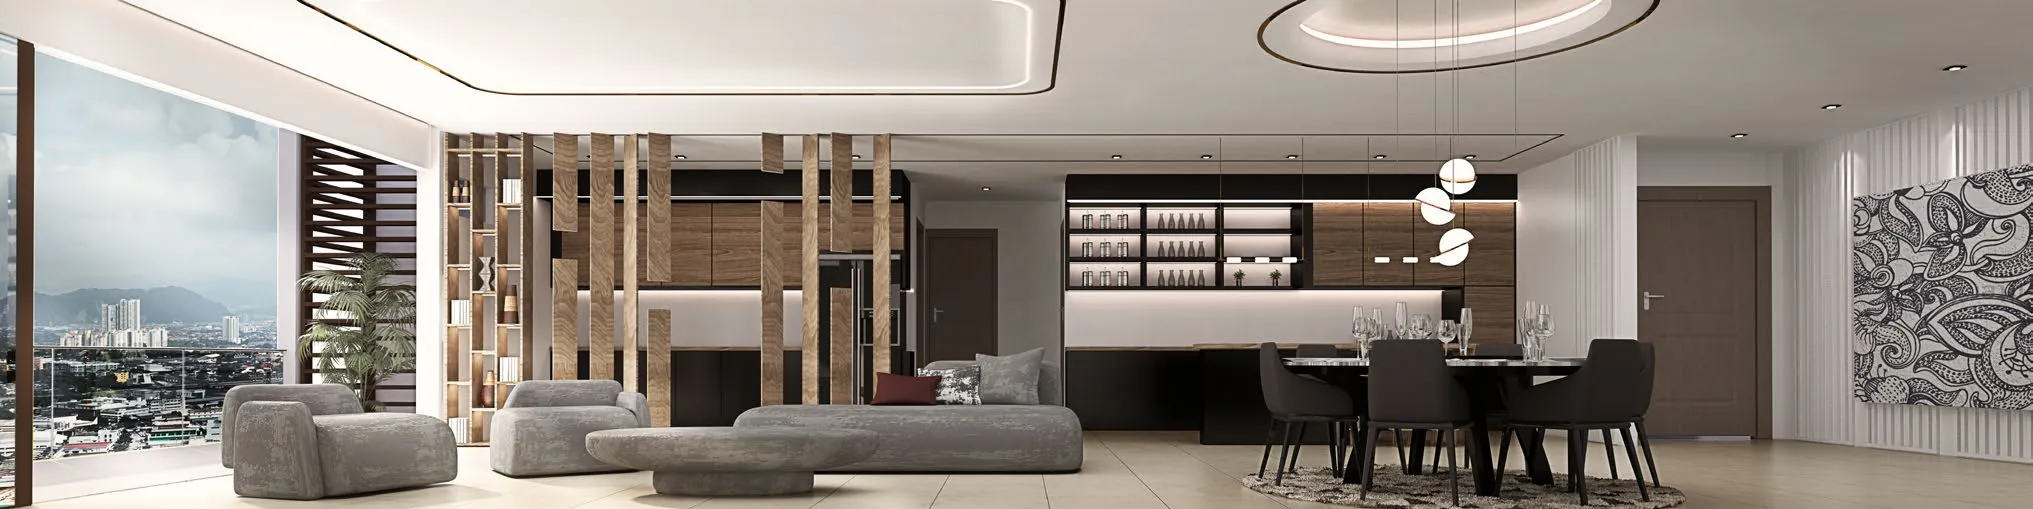
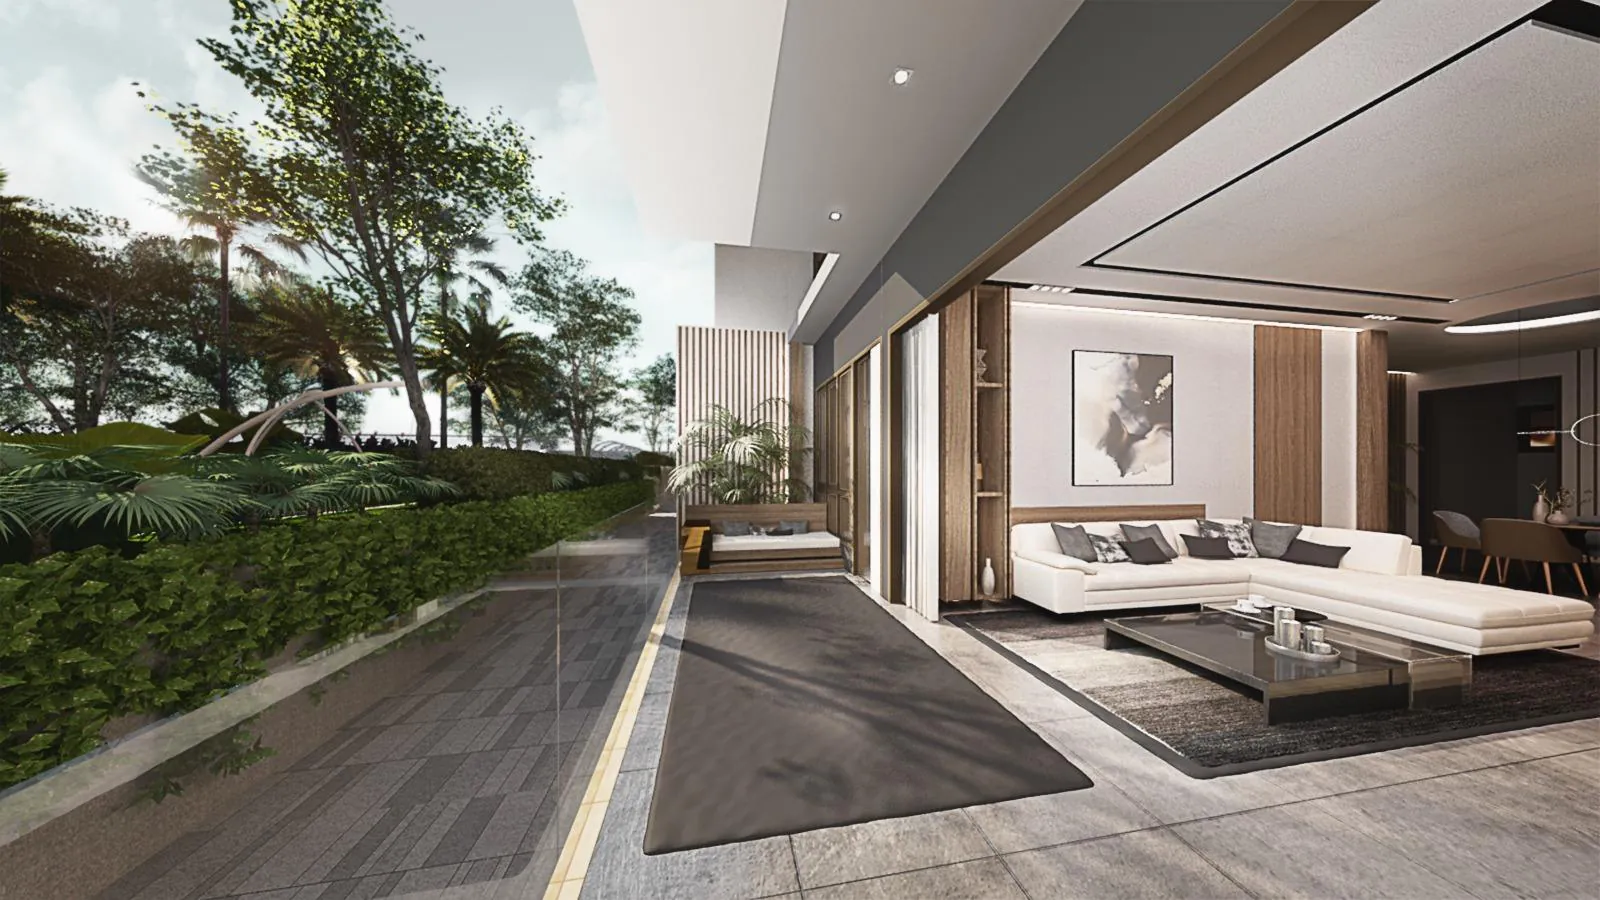
Royal Garden – Jalan Kuching, Sri Putramas, Kuala Lumpur

Condominium

Royal Garden

Jalan Kuching, Sri Putramas, Kuala Lumpur

About Royal Garden

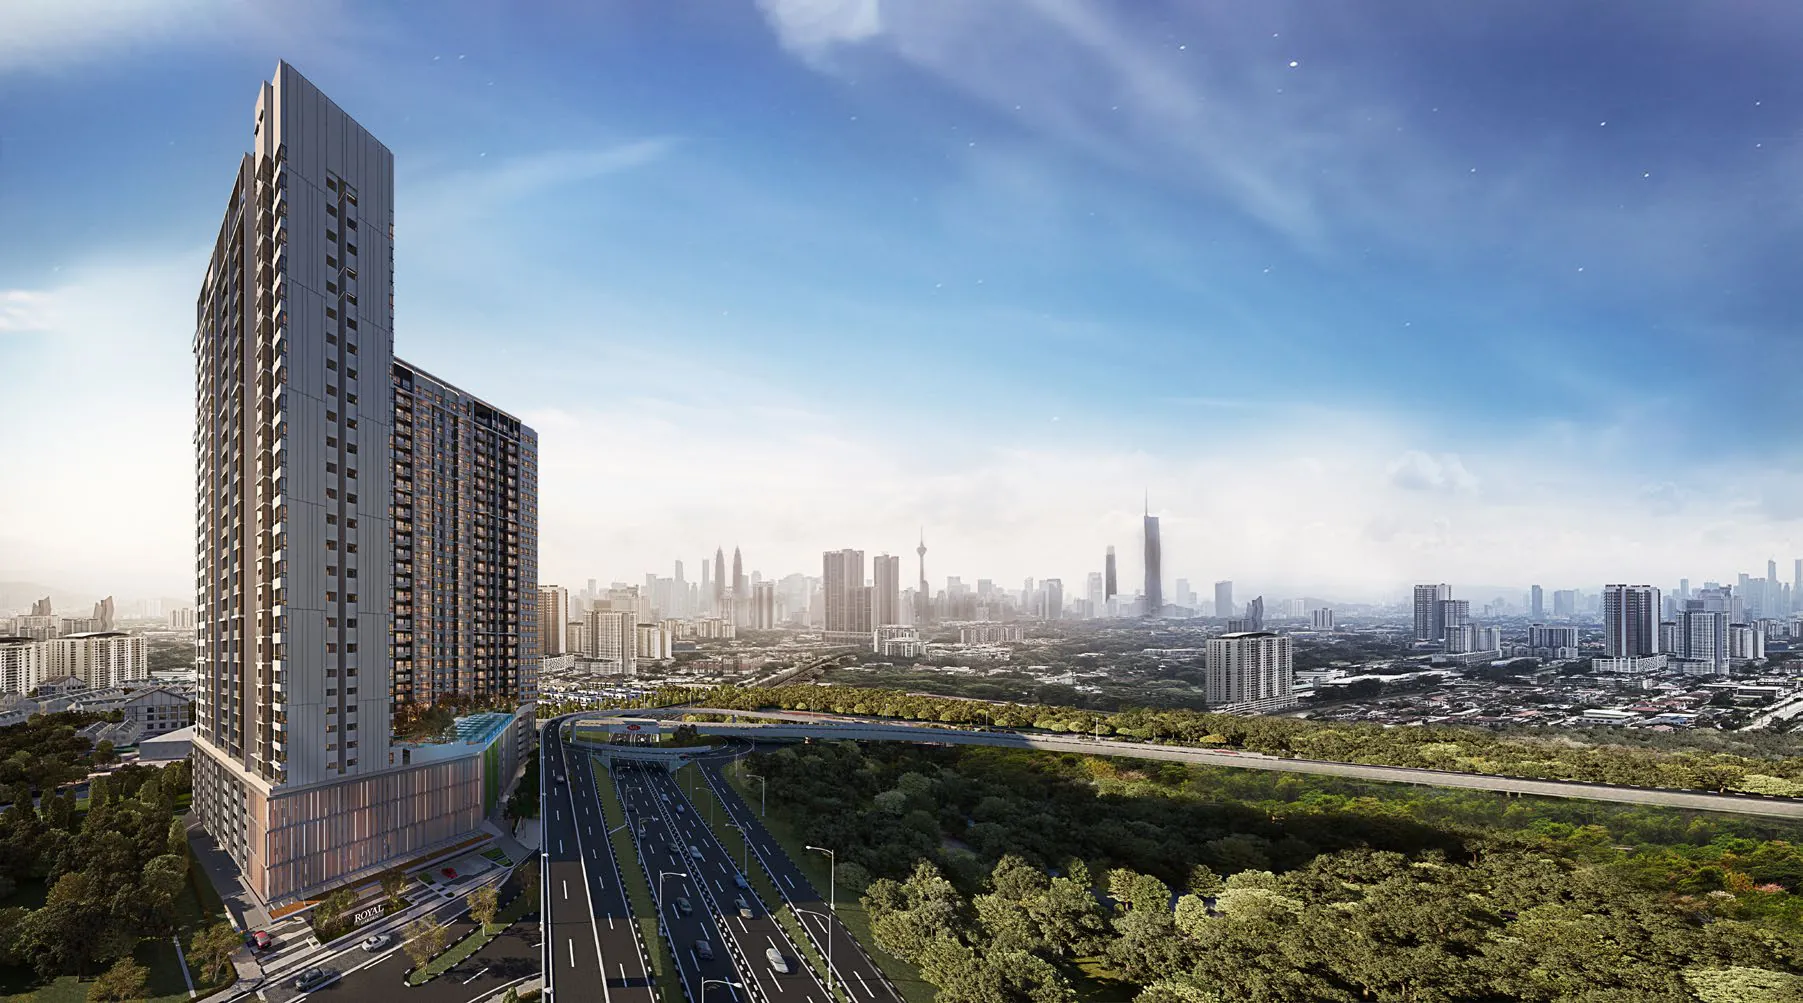
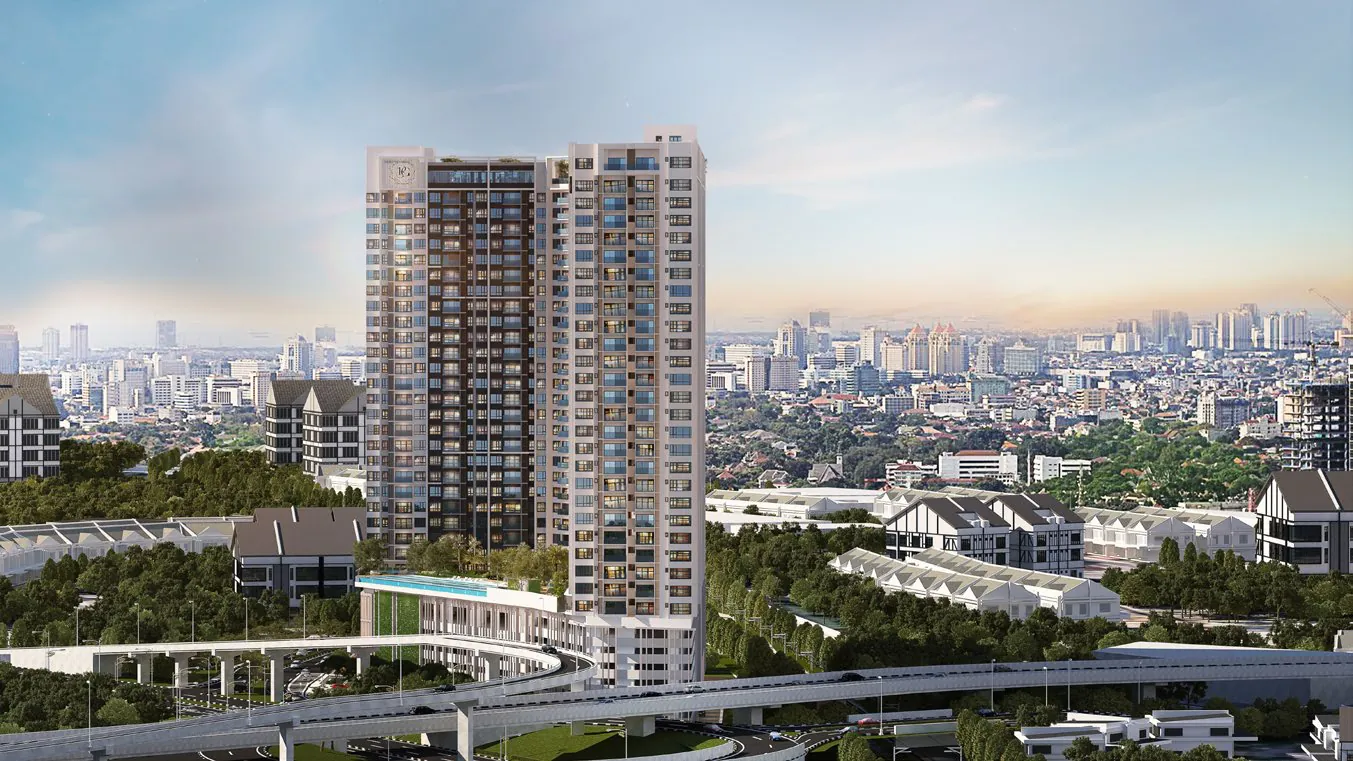
Royal Garden is one of the last freehold premium sanctuaries in Kuala Lumpur's growing skyline. Set on 2.3 acres along Jalan Kuching, it is the final phase of the established Sri Putramas neighbourhood, close to the city centre, Mont Kiara and Dutamas.

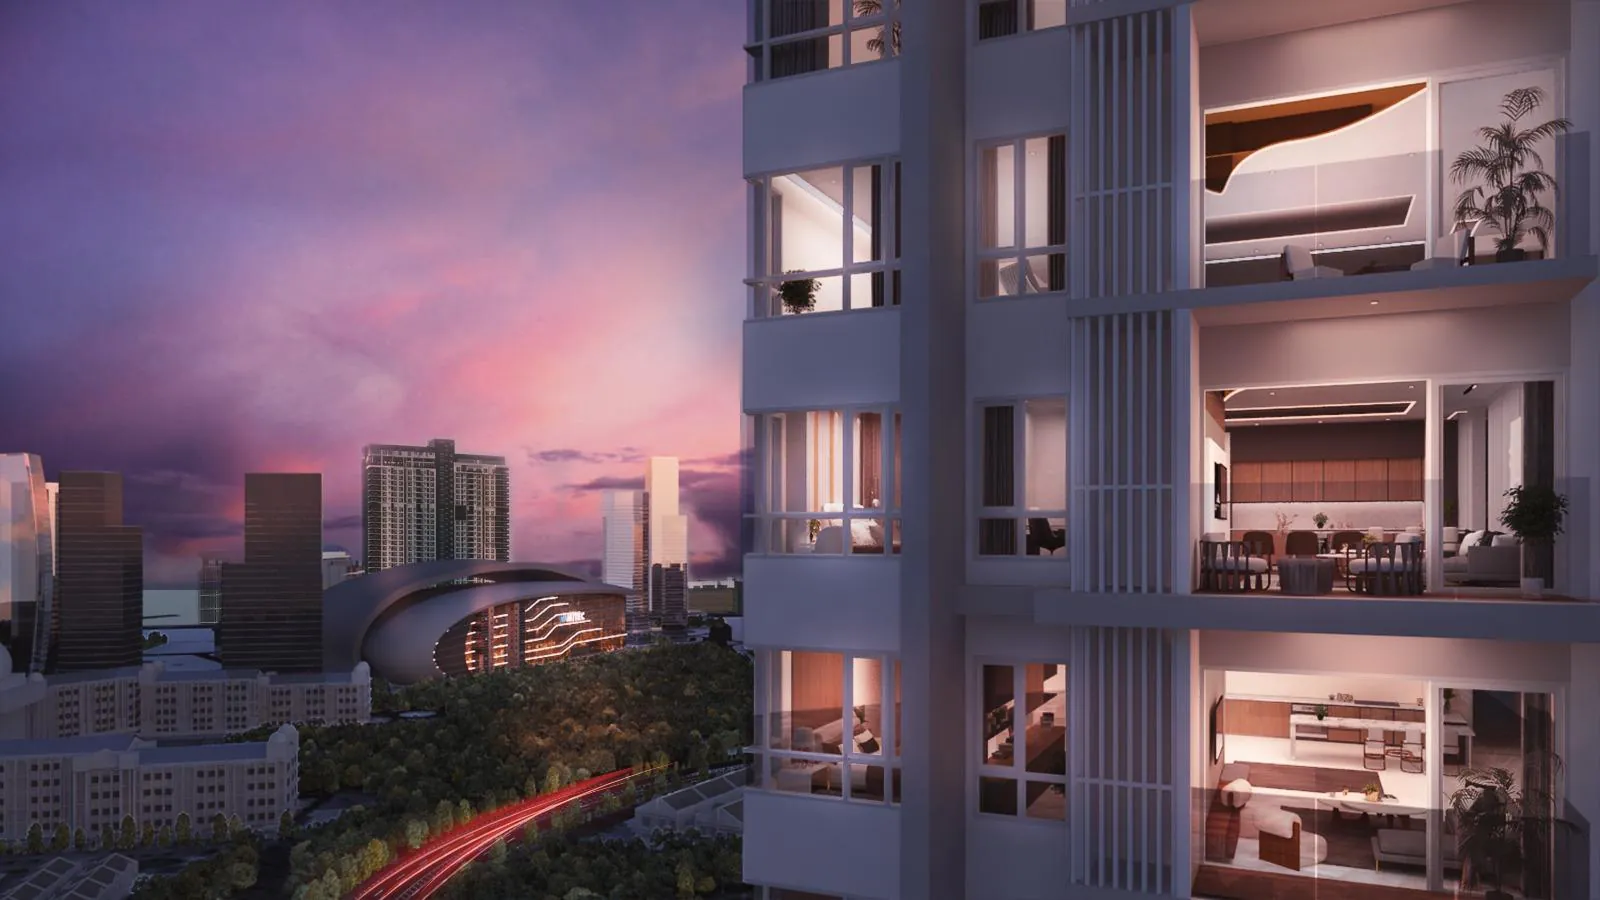
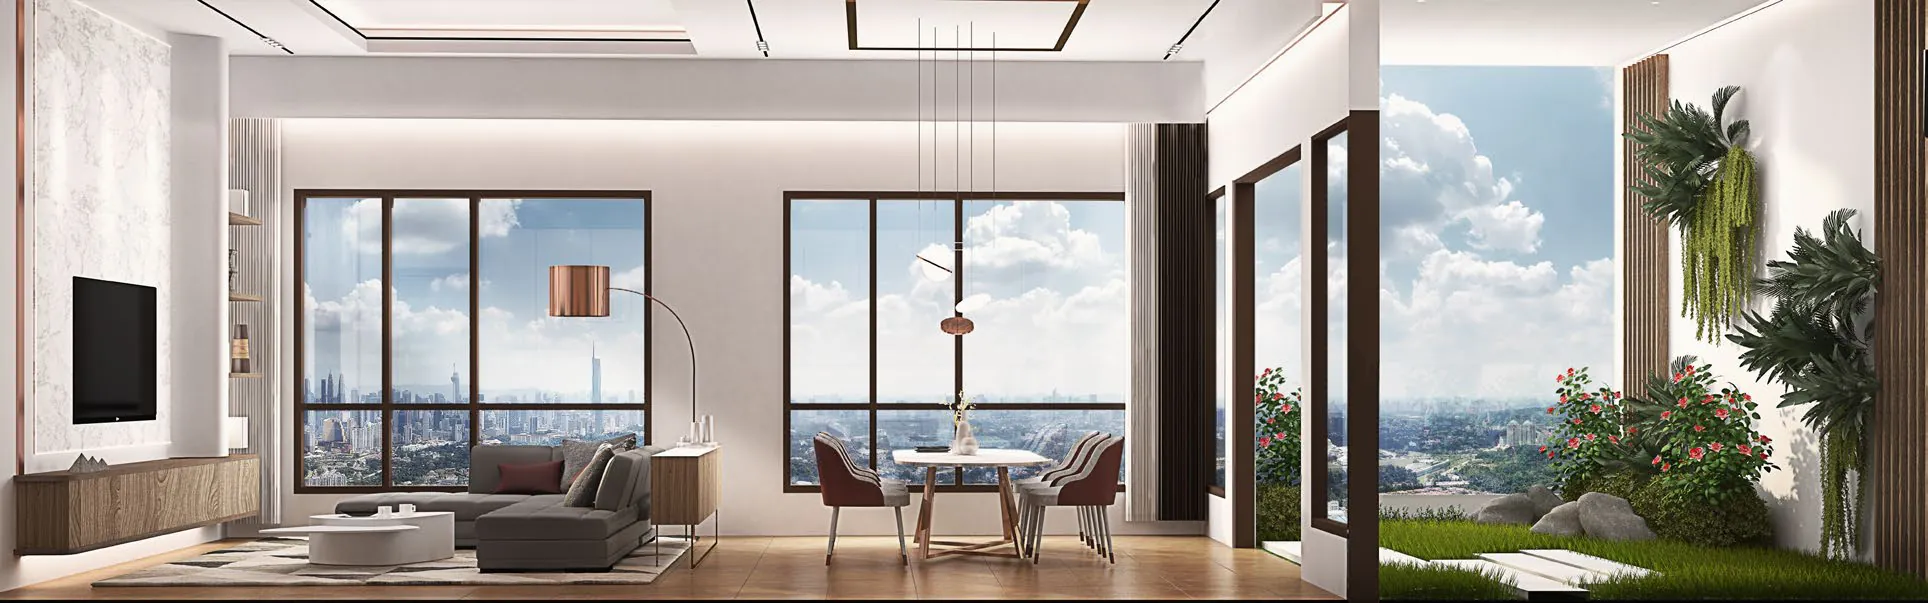
Its Modern Tropicana design brings tropical rainforest serenity together with refined finishes, with a resort-style Level 6 podium, a Level 31 rooftop for family gatherings and panoramic views of the KL skyline.

Two towers hold 600 freehold homes from 1,230 to 2,365 sq ft, including garden units and penthouses. Expected completion is January 2030.

Starting fromRM 820,800Published starting price, last checked 19 November 2026. Subject to change.

Why Royal Garden?

Freehold

A freehold residential condominium, one of the last premium freehold launches near the KL city centre.
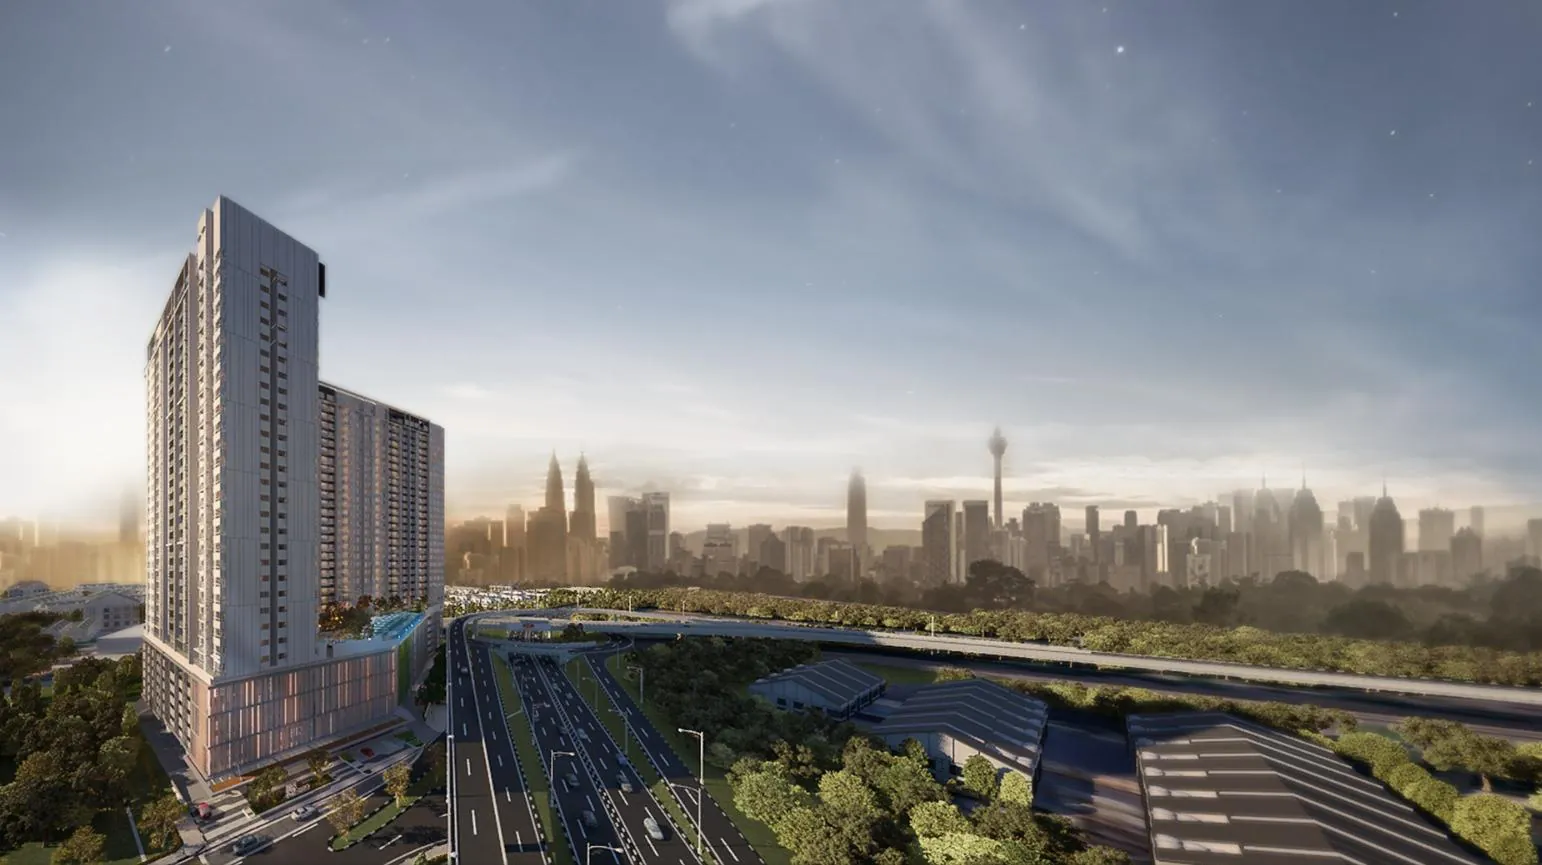
KLCC views

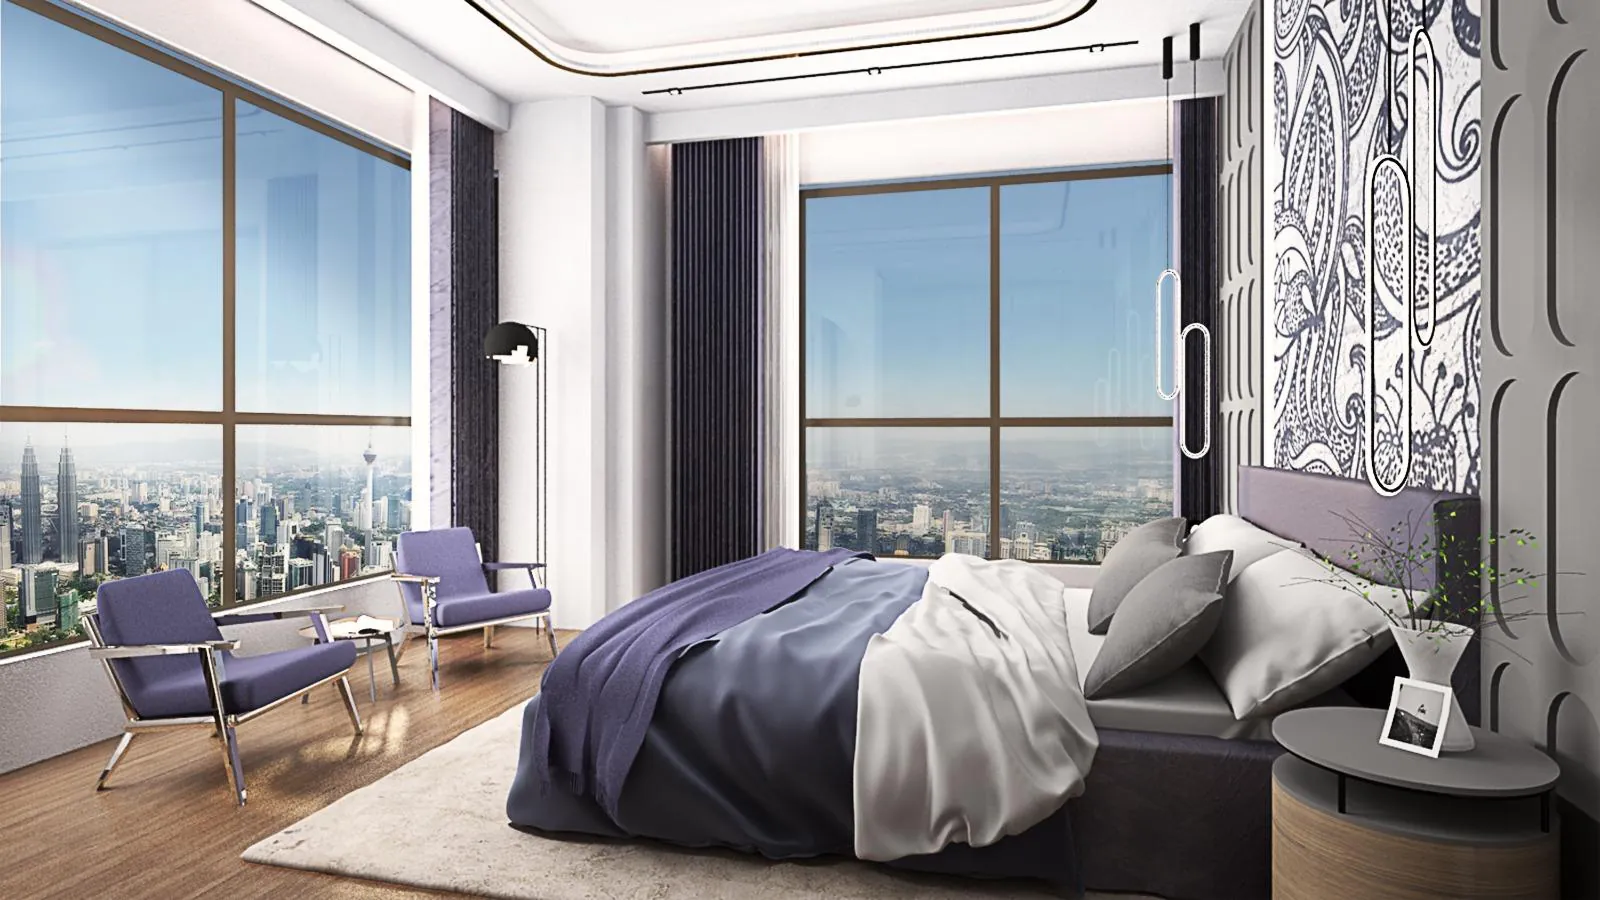
Panoramic views towards the Petronas Twin Towers, Merdeka 118 and the city skyline from many units and the rooftop.

Spacious family layouts

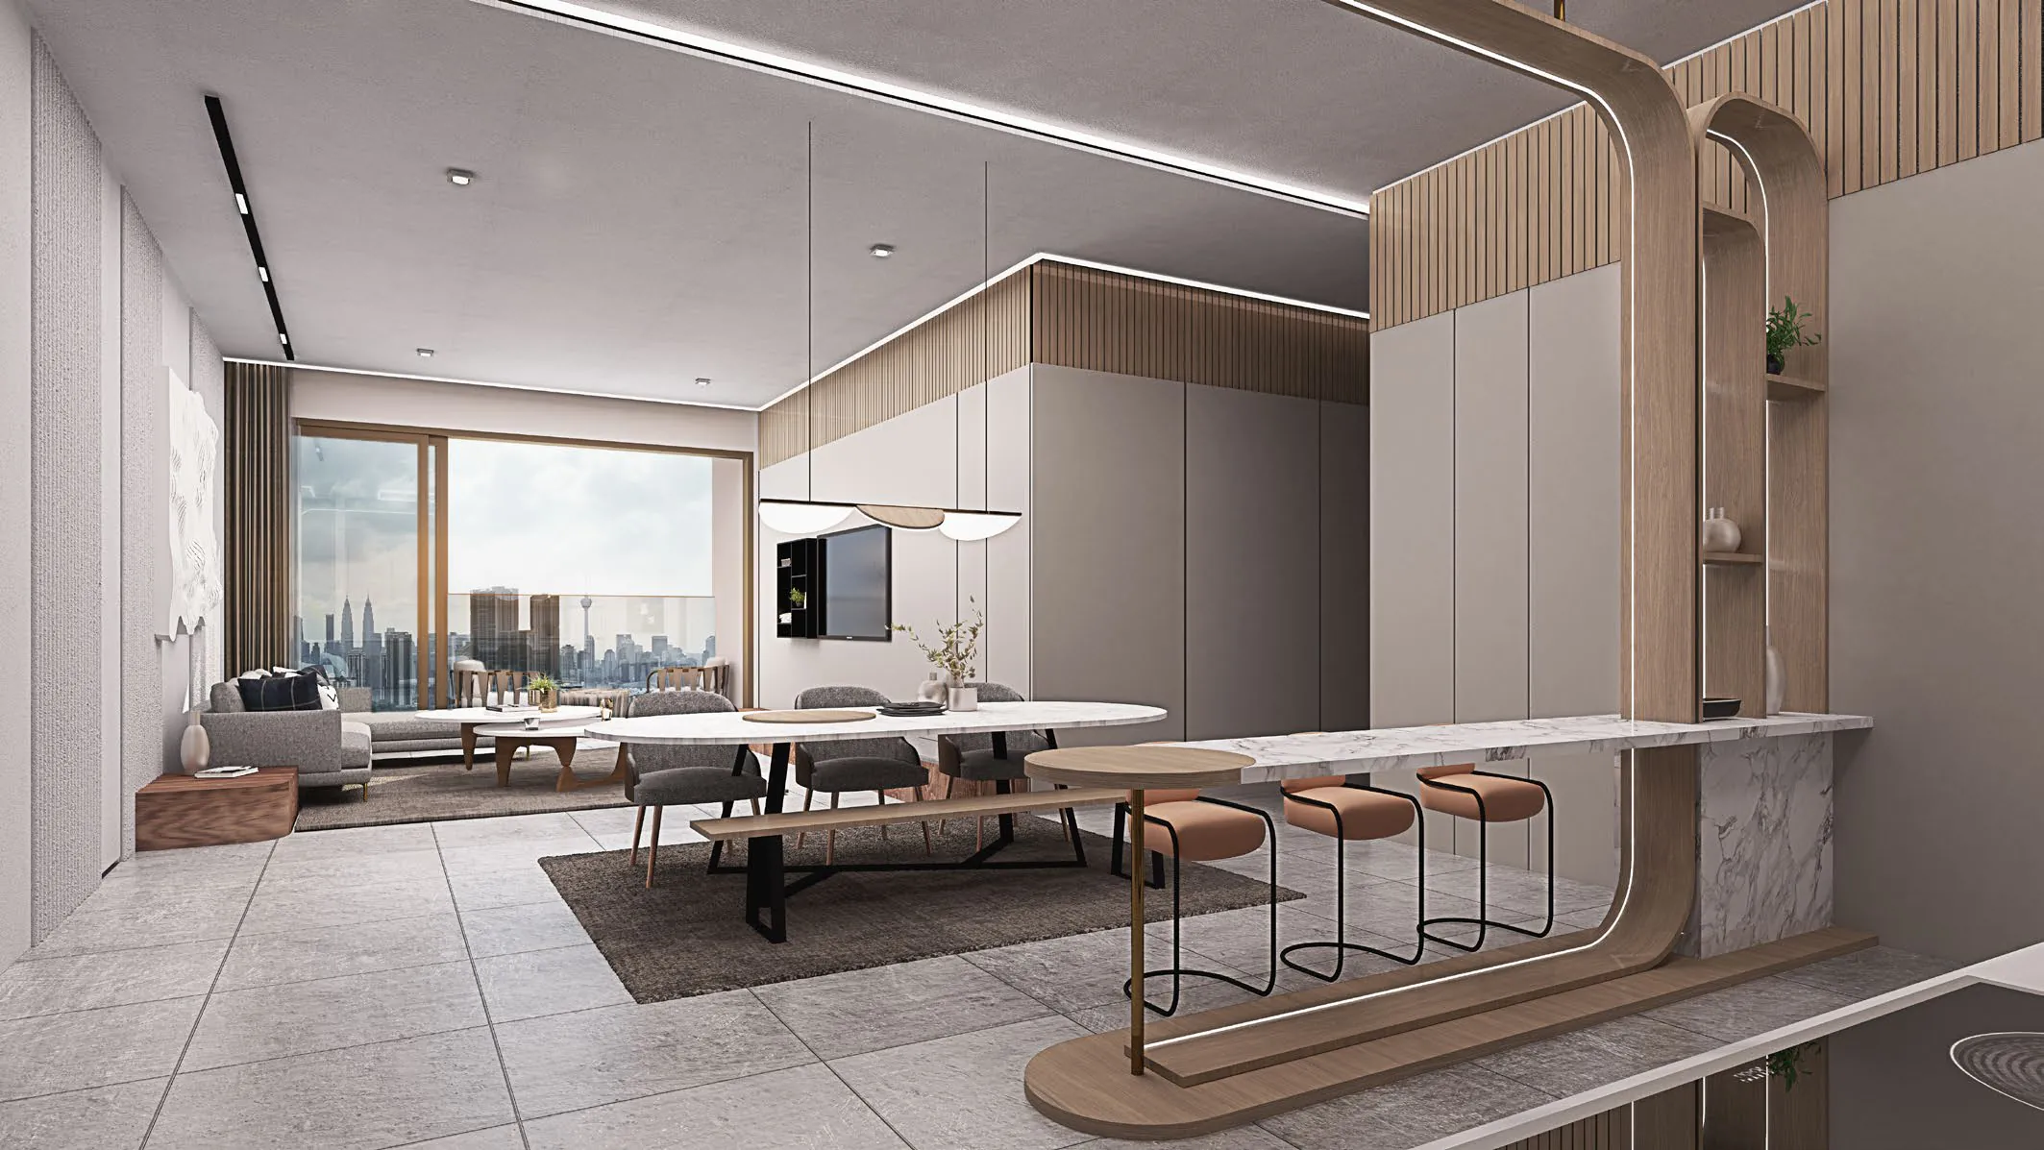
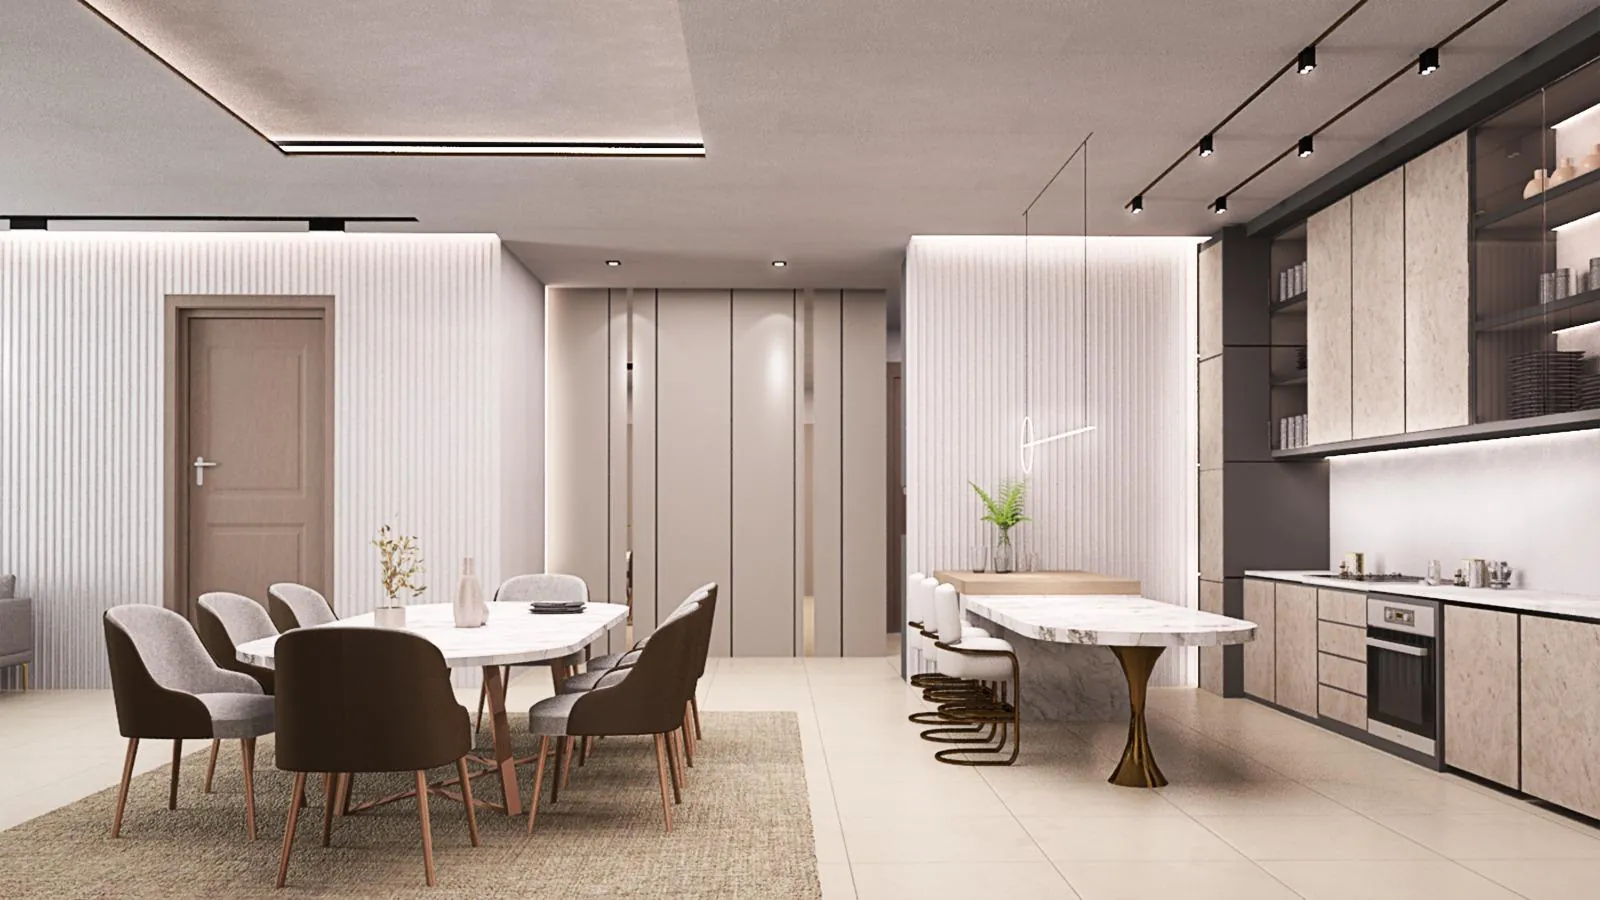
Mostly 3+1 and 4+1-bedroom homes from 1,230 to 2,365 sq ft, with 2 to 4 car parks per unit.

Resort-style facilities

Over 40 facilities on the Level 6 podium and Level 31 rooftop, from an infinity pool to putting golf and a badminton hall.

Seamless connectivity

Next to MITEC and MATRADE, with the DUKE, Penchala Link, SPRINT, Jalan Duta and Sultan Iskandar highways close by.

Established developer

Mayland has completed over 15,000 units, including Royal Domain and Royal Regent right here in Sri Putramas.
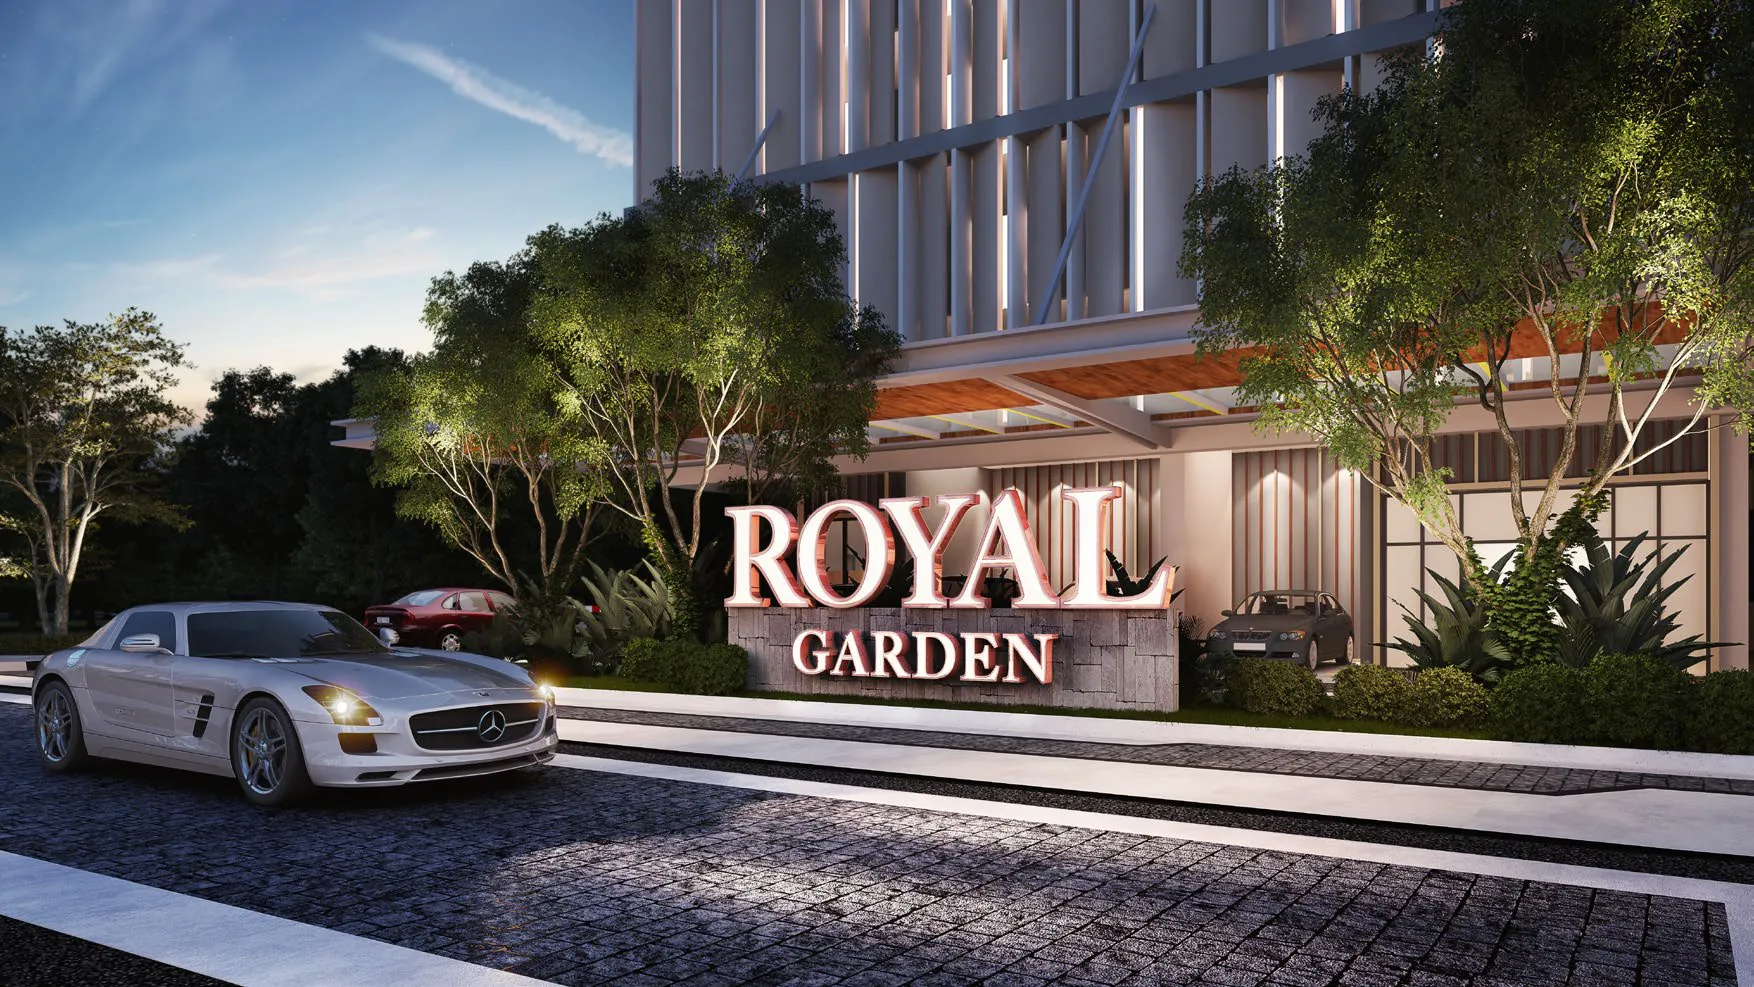
Arrival

Royal Garden – Main entrance

Main entrance

A grand entrance statement with a guard house and boom gate welcomes residents home.
Royal Garden – Drop-off

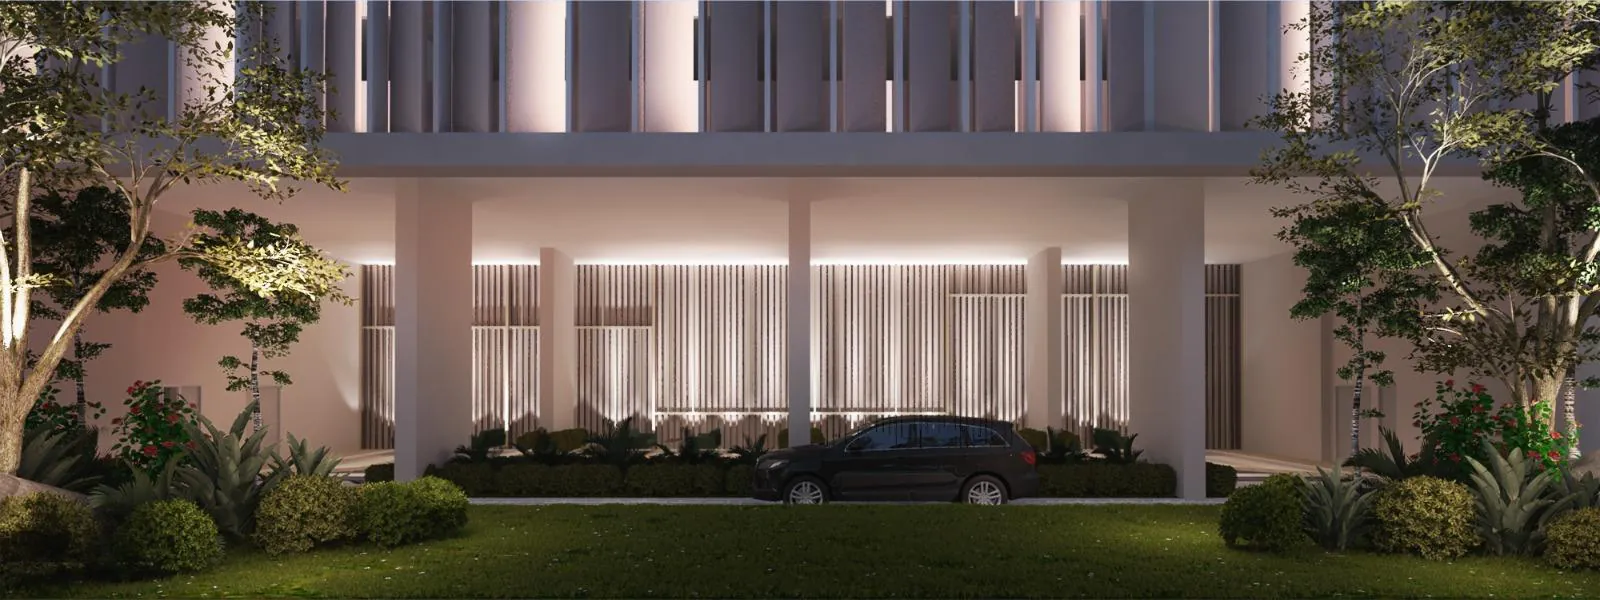
Drop-off

A covered drop-off with warm lighting and landscaping leads into the lobby.
Royal Garden – Lift lobby

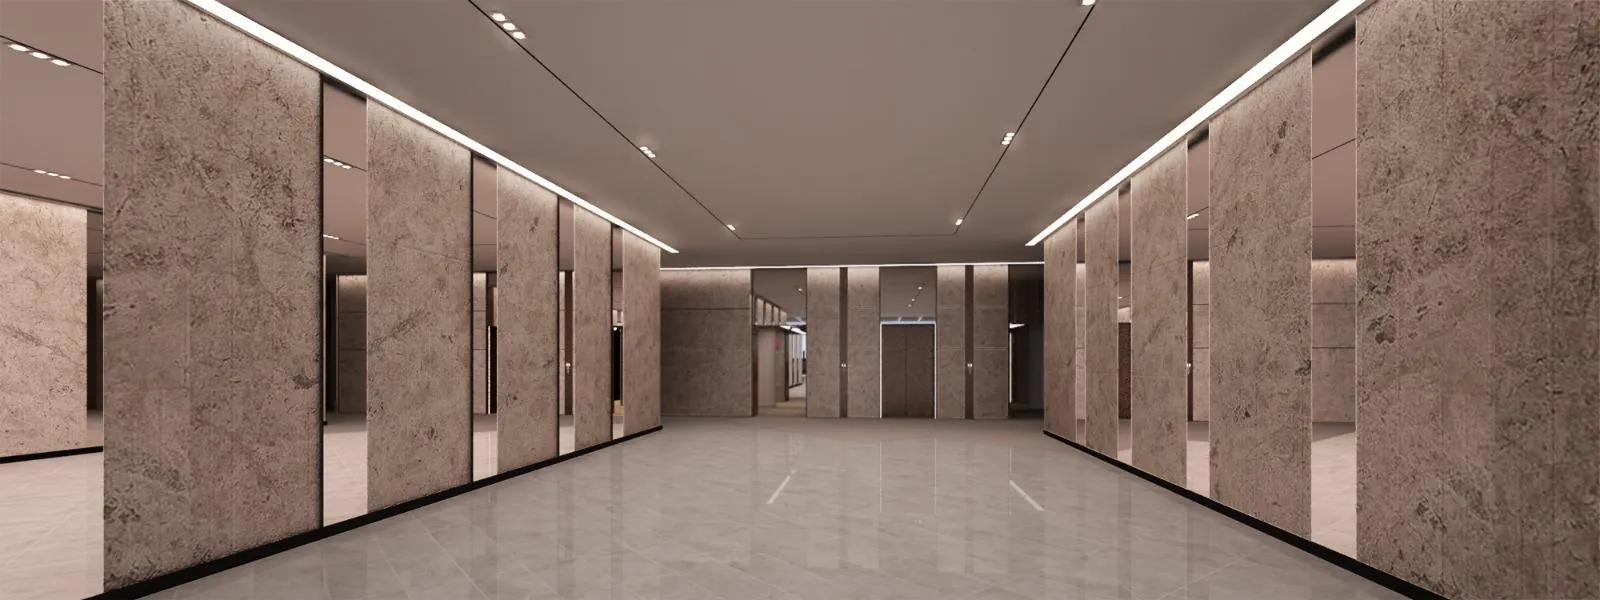
Lift lobby

Card-access lift lobbies and card-controlled lifts add layers of security.
Facilities

Royal Garden – Infinity Waters

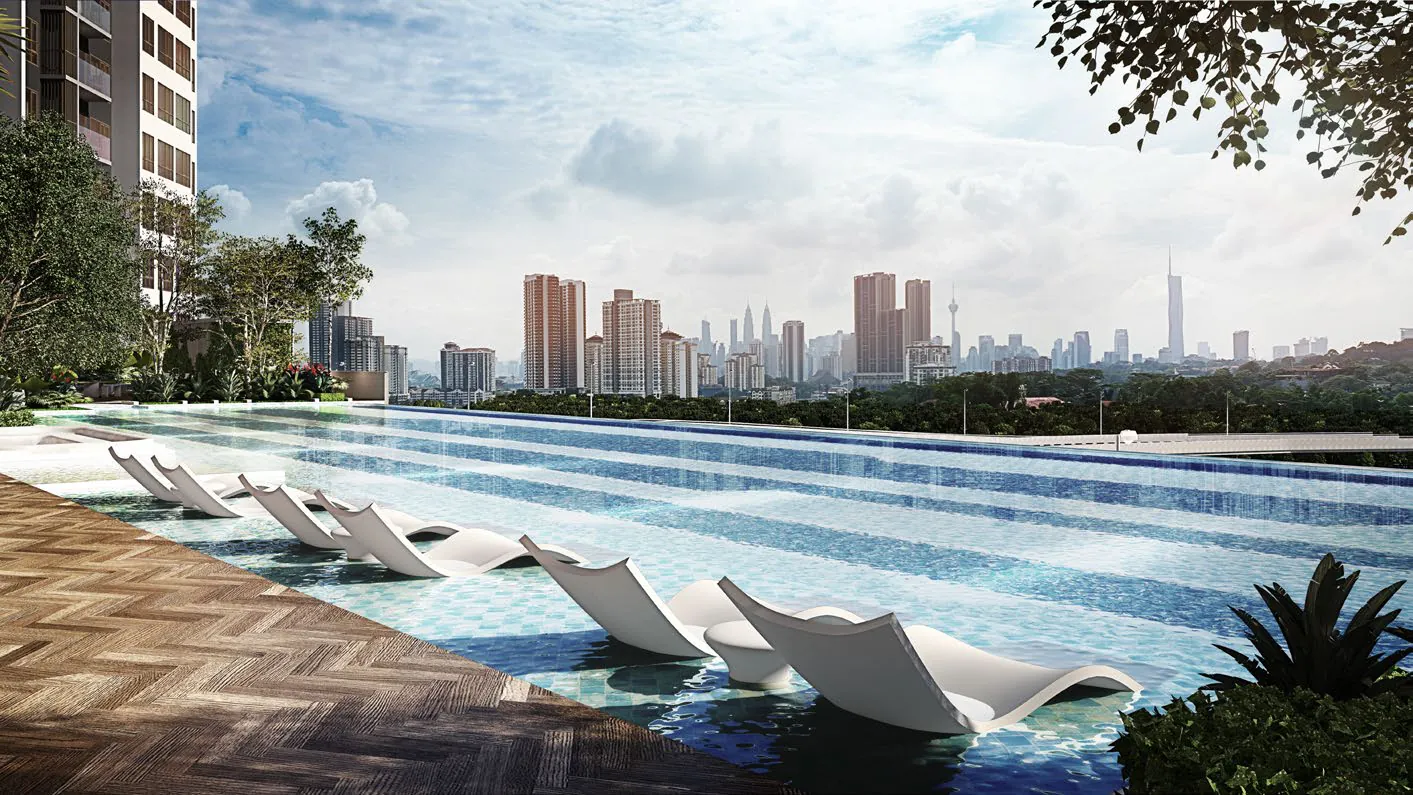
Infinity Waters

An infinity pool on the Level 6 podium looking out towards the KL skyline, with a jacuzzi and leisure pool.
Royal Garden – BBQ garden

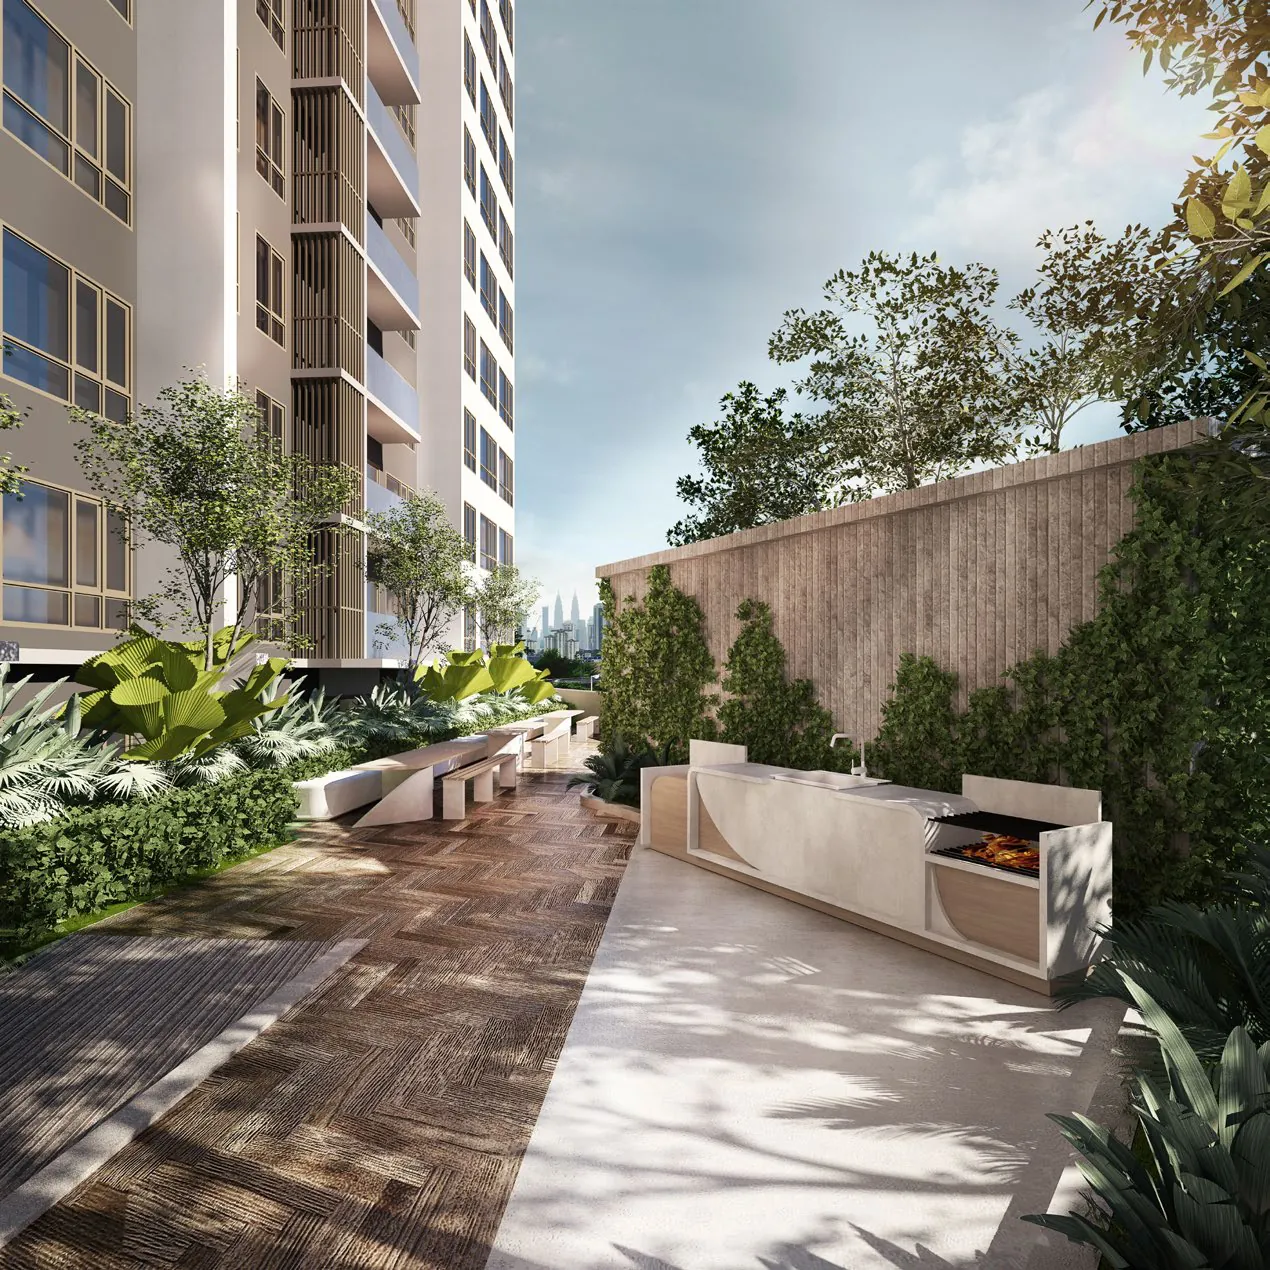
BBQ garden

A landscaped BBQ garden beside the pool deck for weekend gatherings.
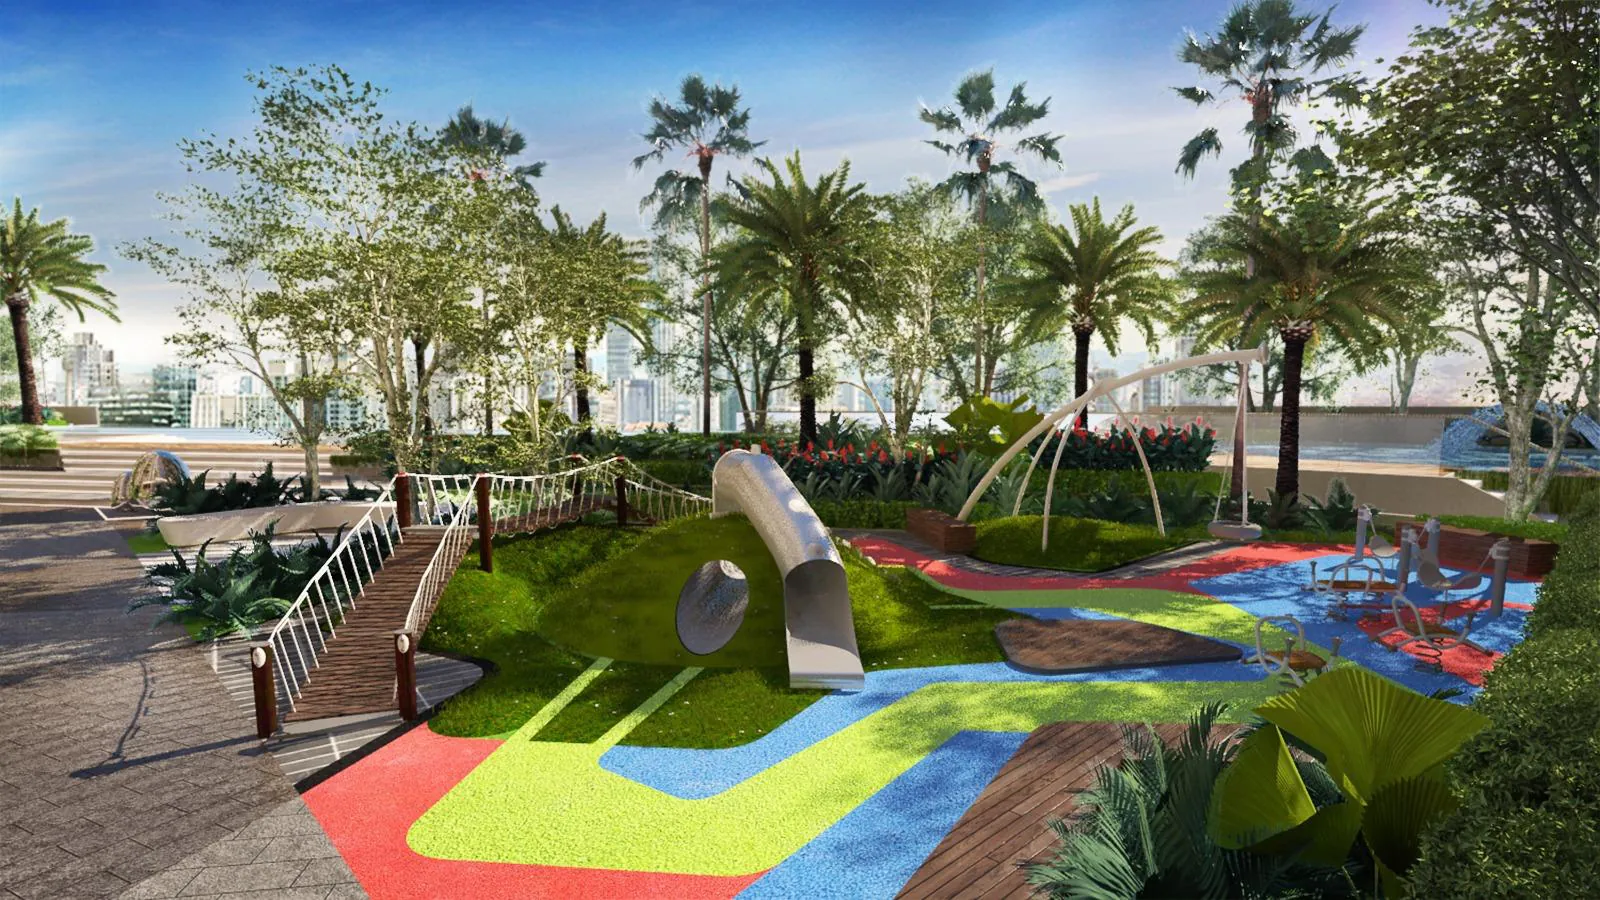
Royal Garden – Adventure Realm

Adventure Realm

A colourful children's play area set among the lawns of the Majestic Meadows.
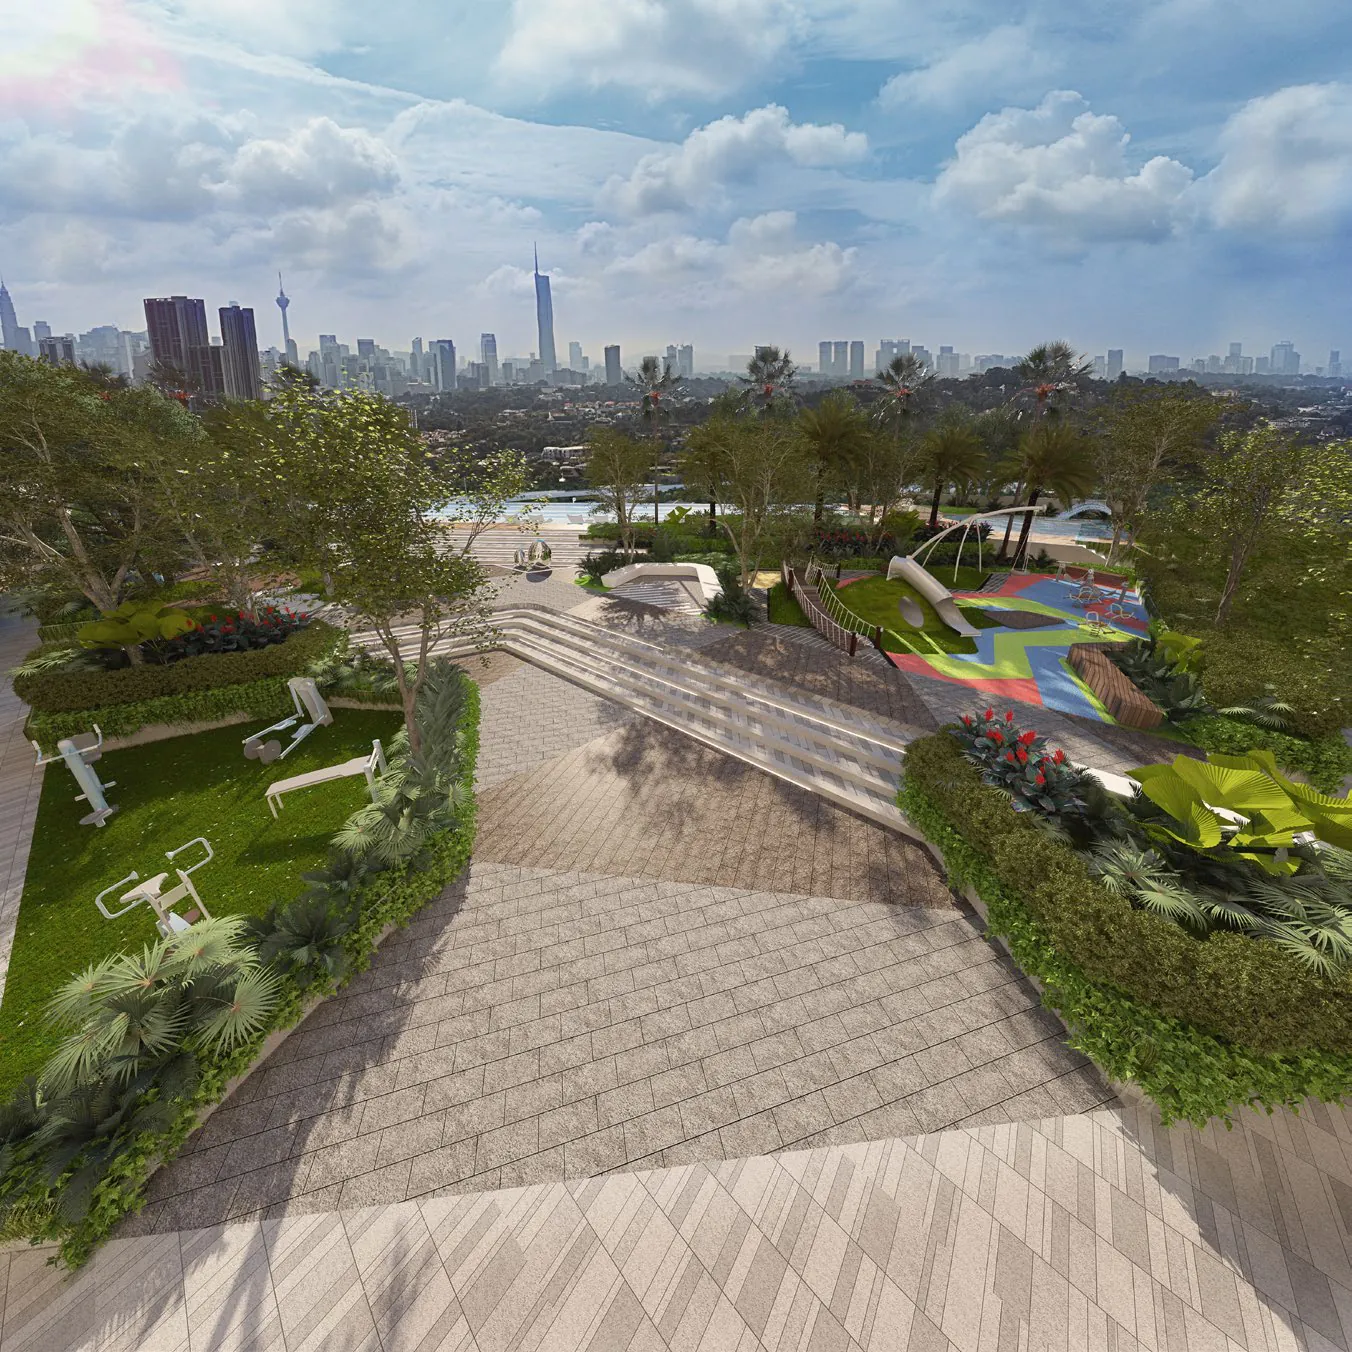
Royal Garden – Hill Expanse

Hill Expanse

Rolling lawns, wellness paths and a yoga grove across the Level 6 podium.
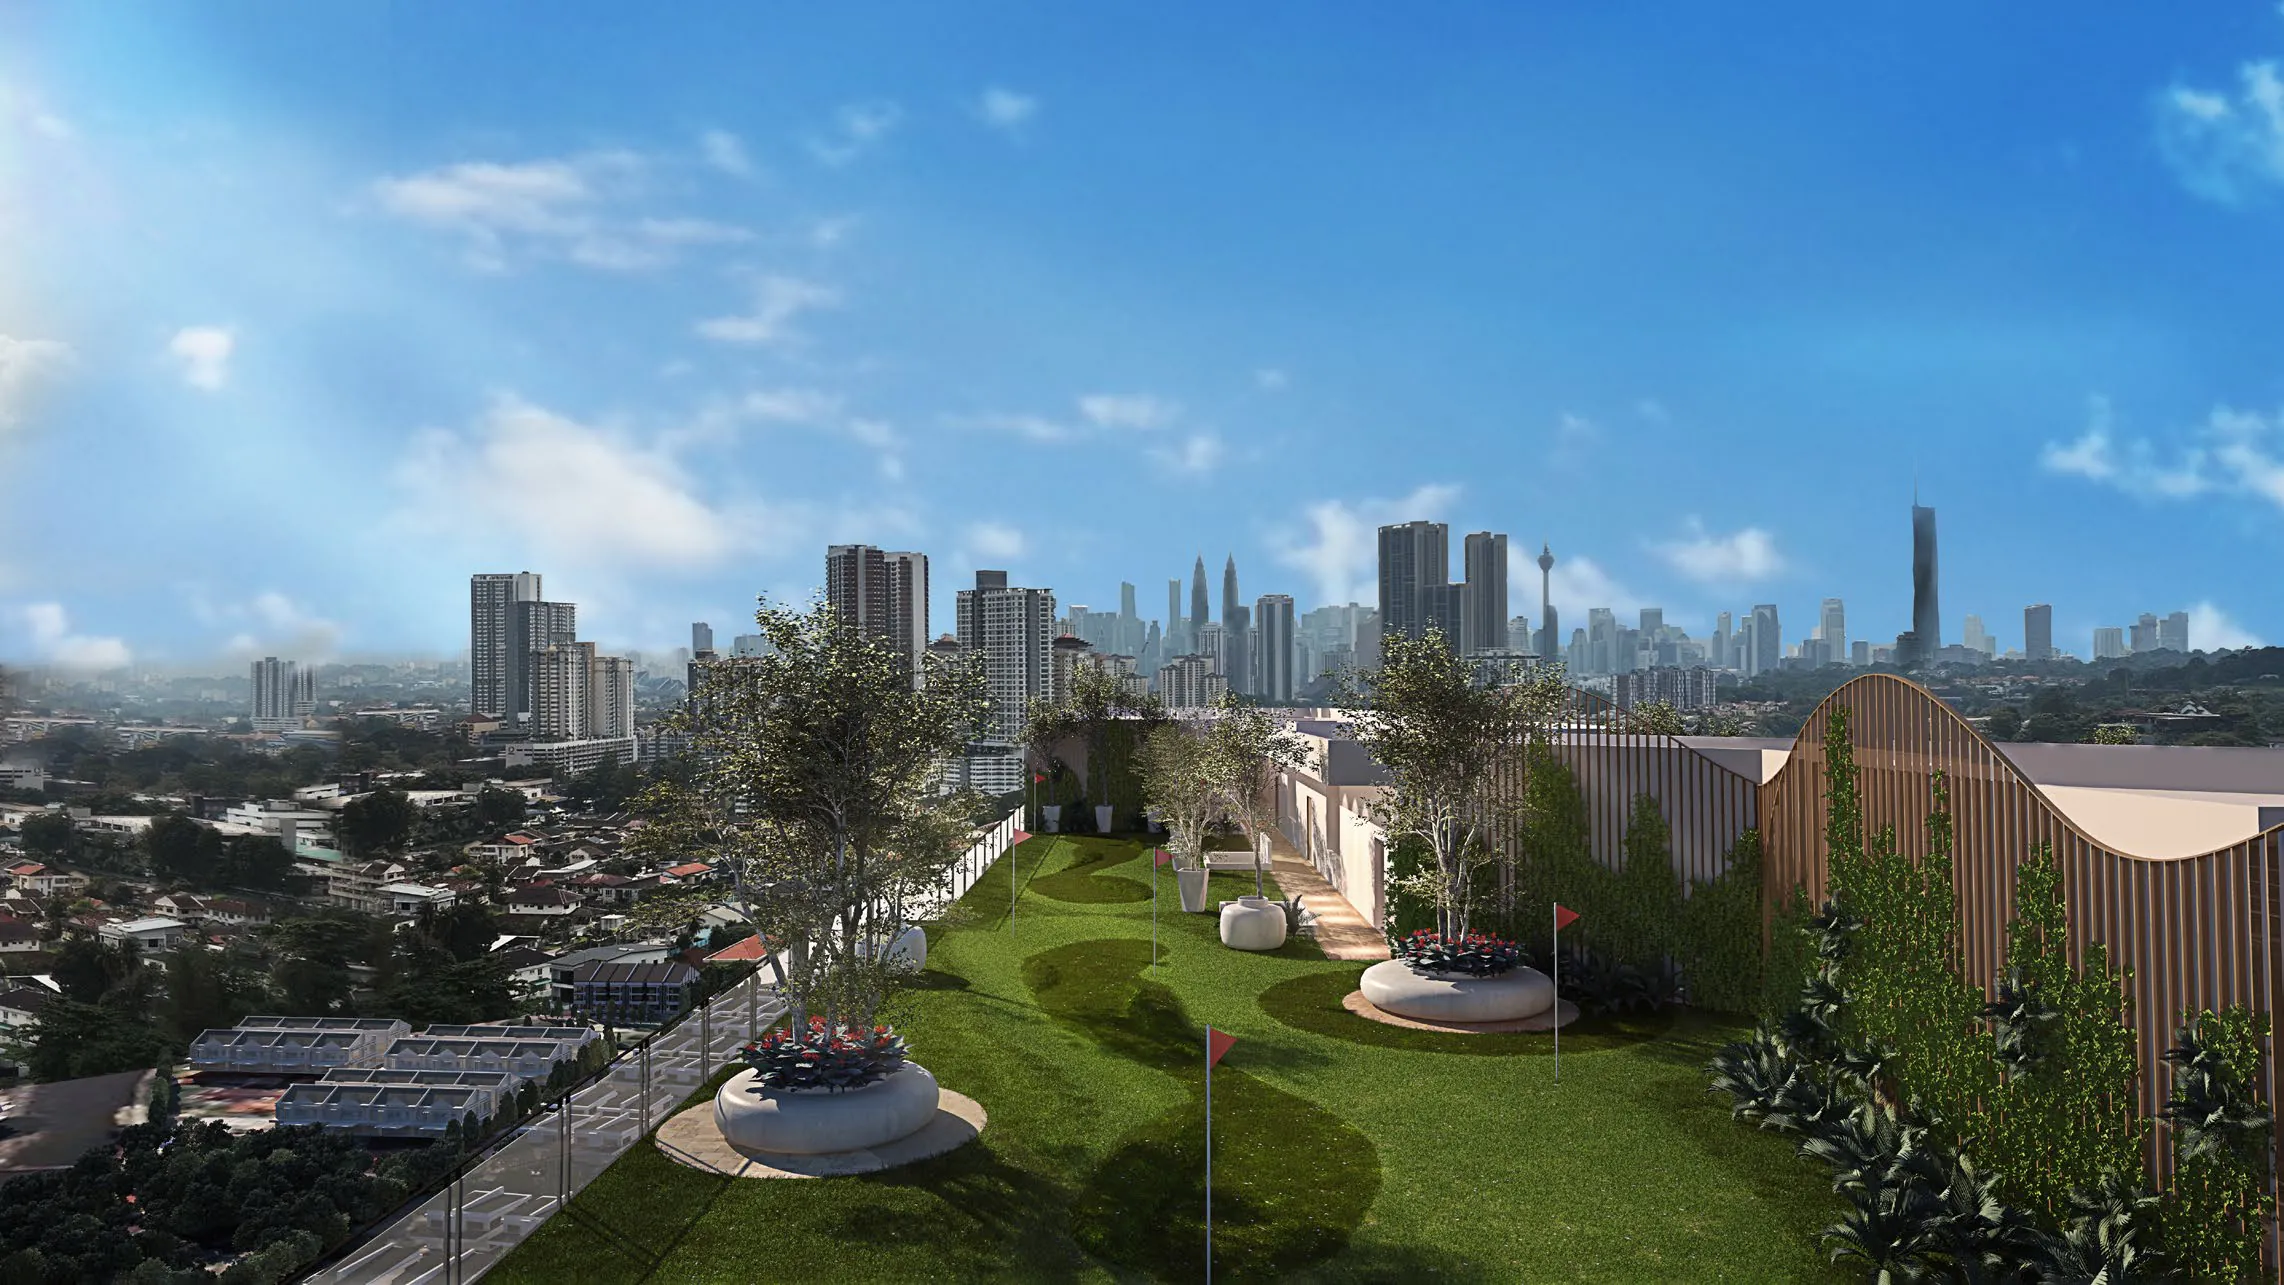
Royal Garden – Putting golf

Putting golf

A rooftop putting green on Level 31 with views over the city.
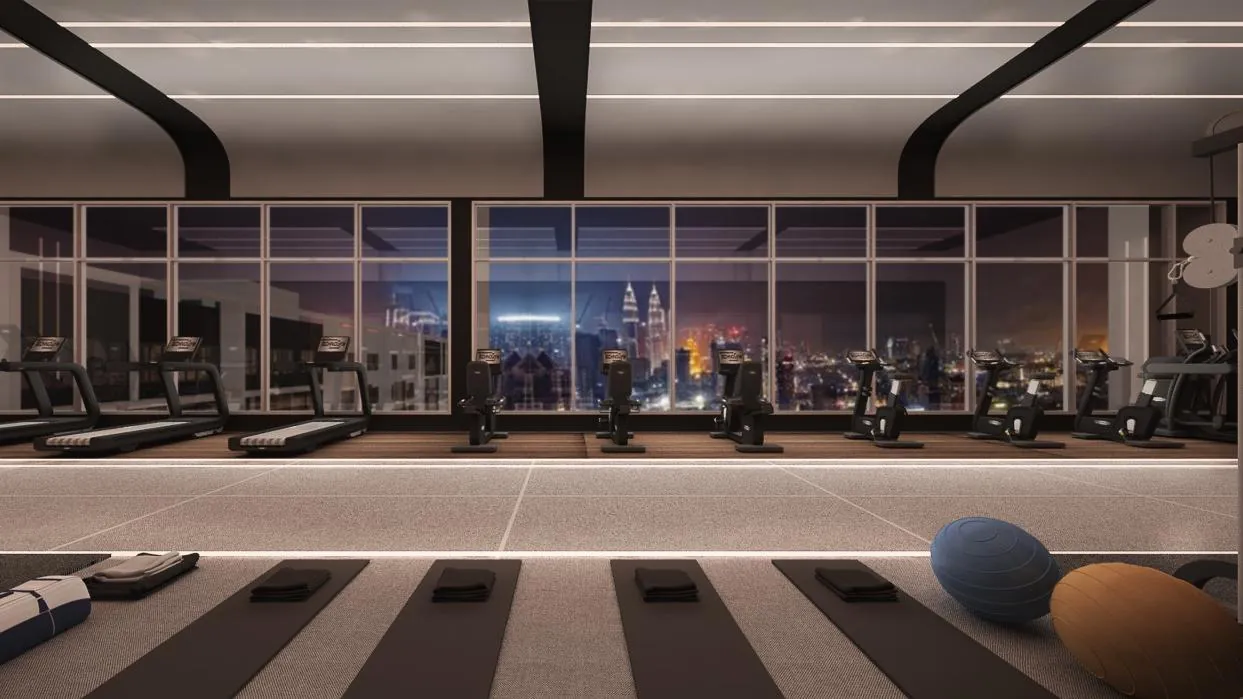
Royal Garden – Gymnasium

Gymnasium

A rooftop gymnasium with city views, beside a badminton hall.
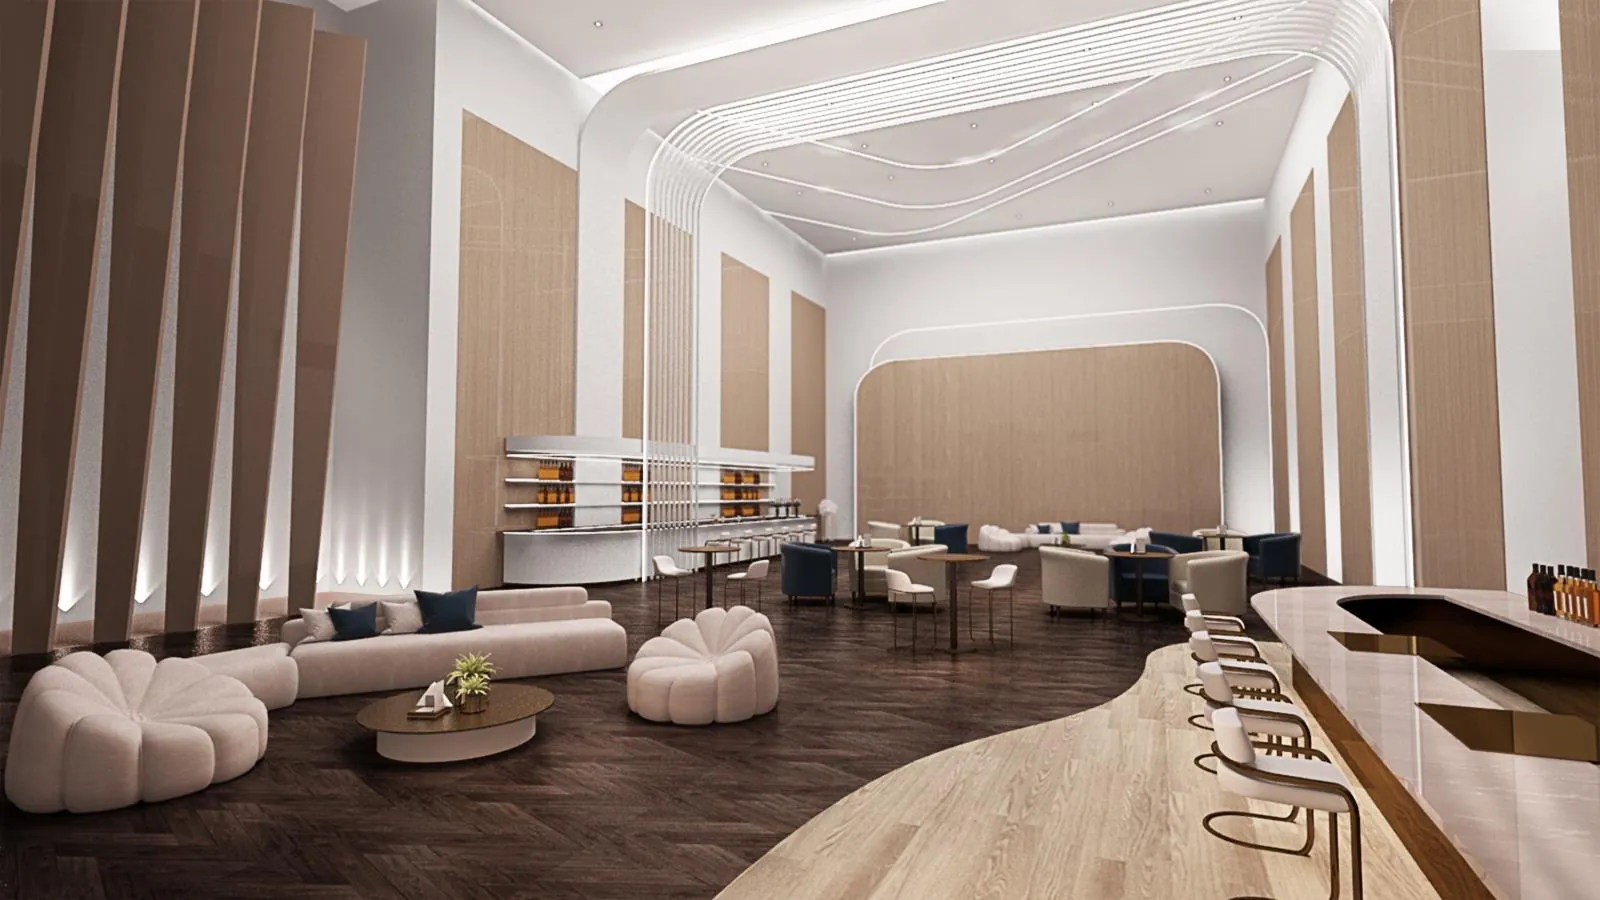
Royal Garden – Multipurpose hall

Multipurpose hall

A multipurpose hall on Level 31 for celebrations and special occasions.
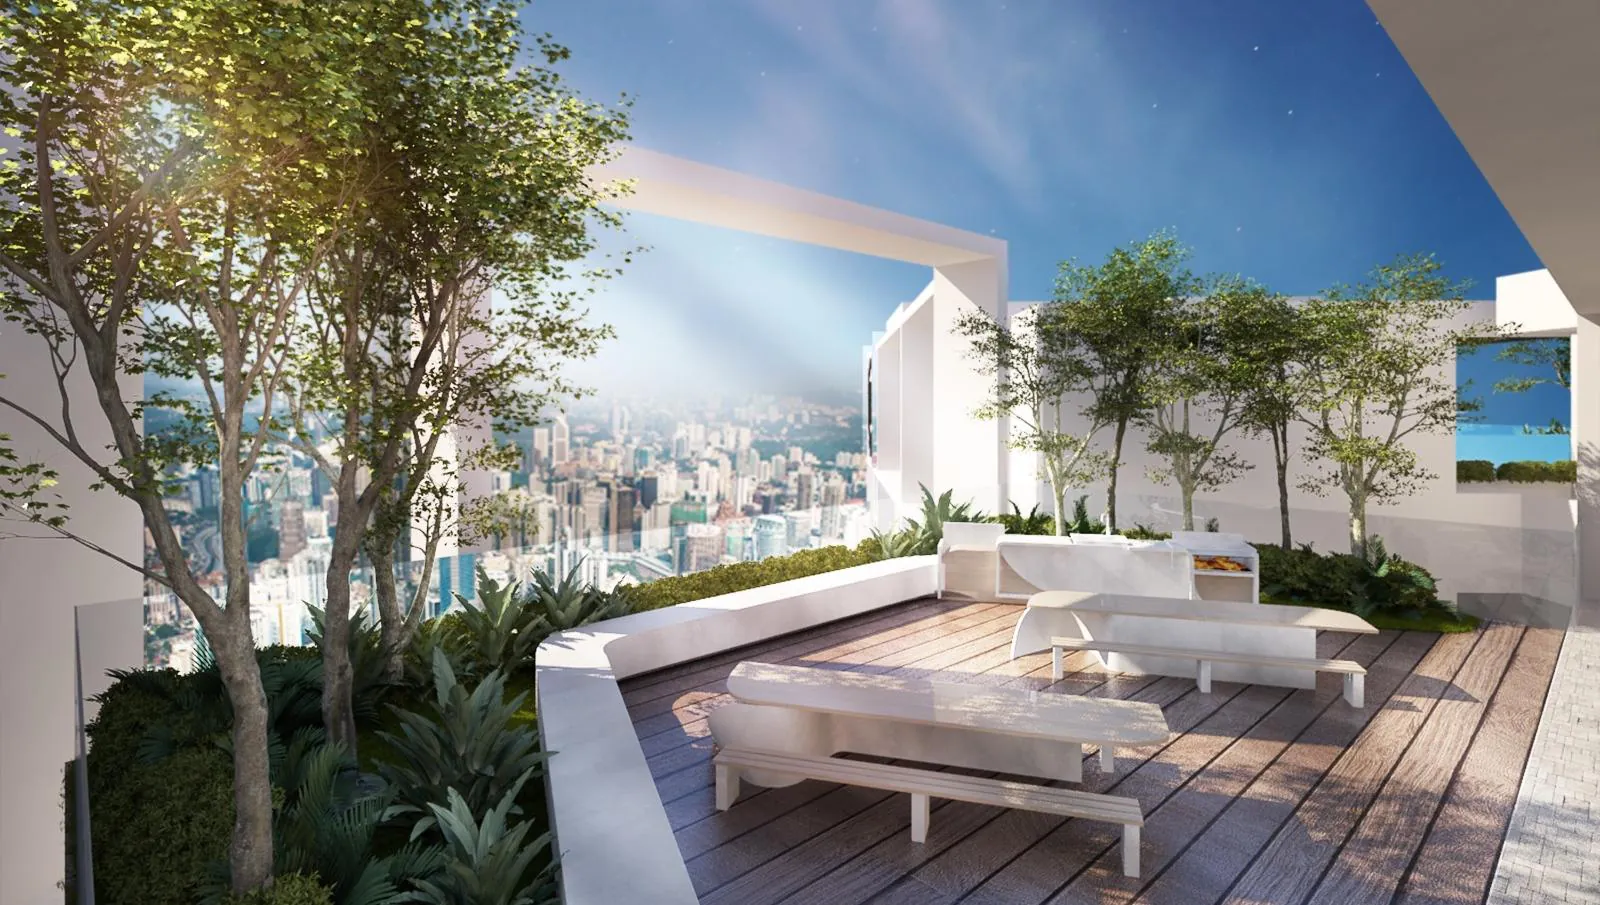
Royal Garden – Rooftop lounge

Rooftop lounge

An open deck and lounge on Level 31 for quiet moments above the city.
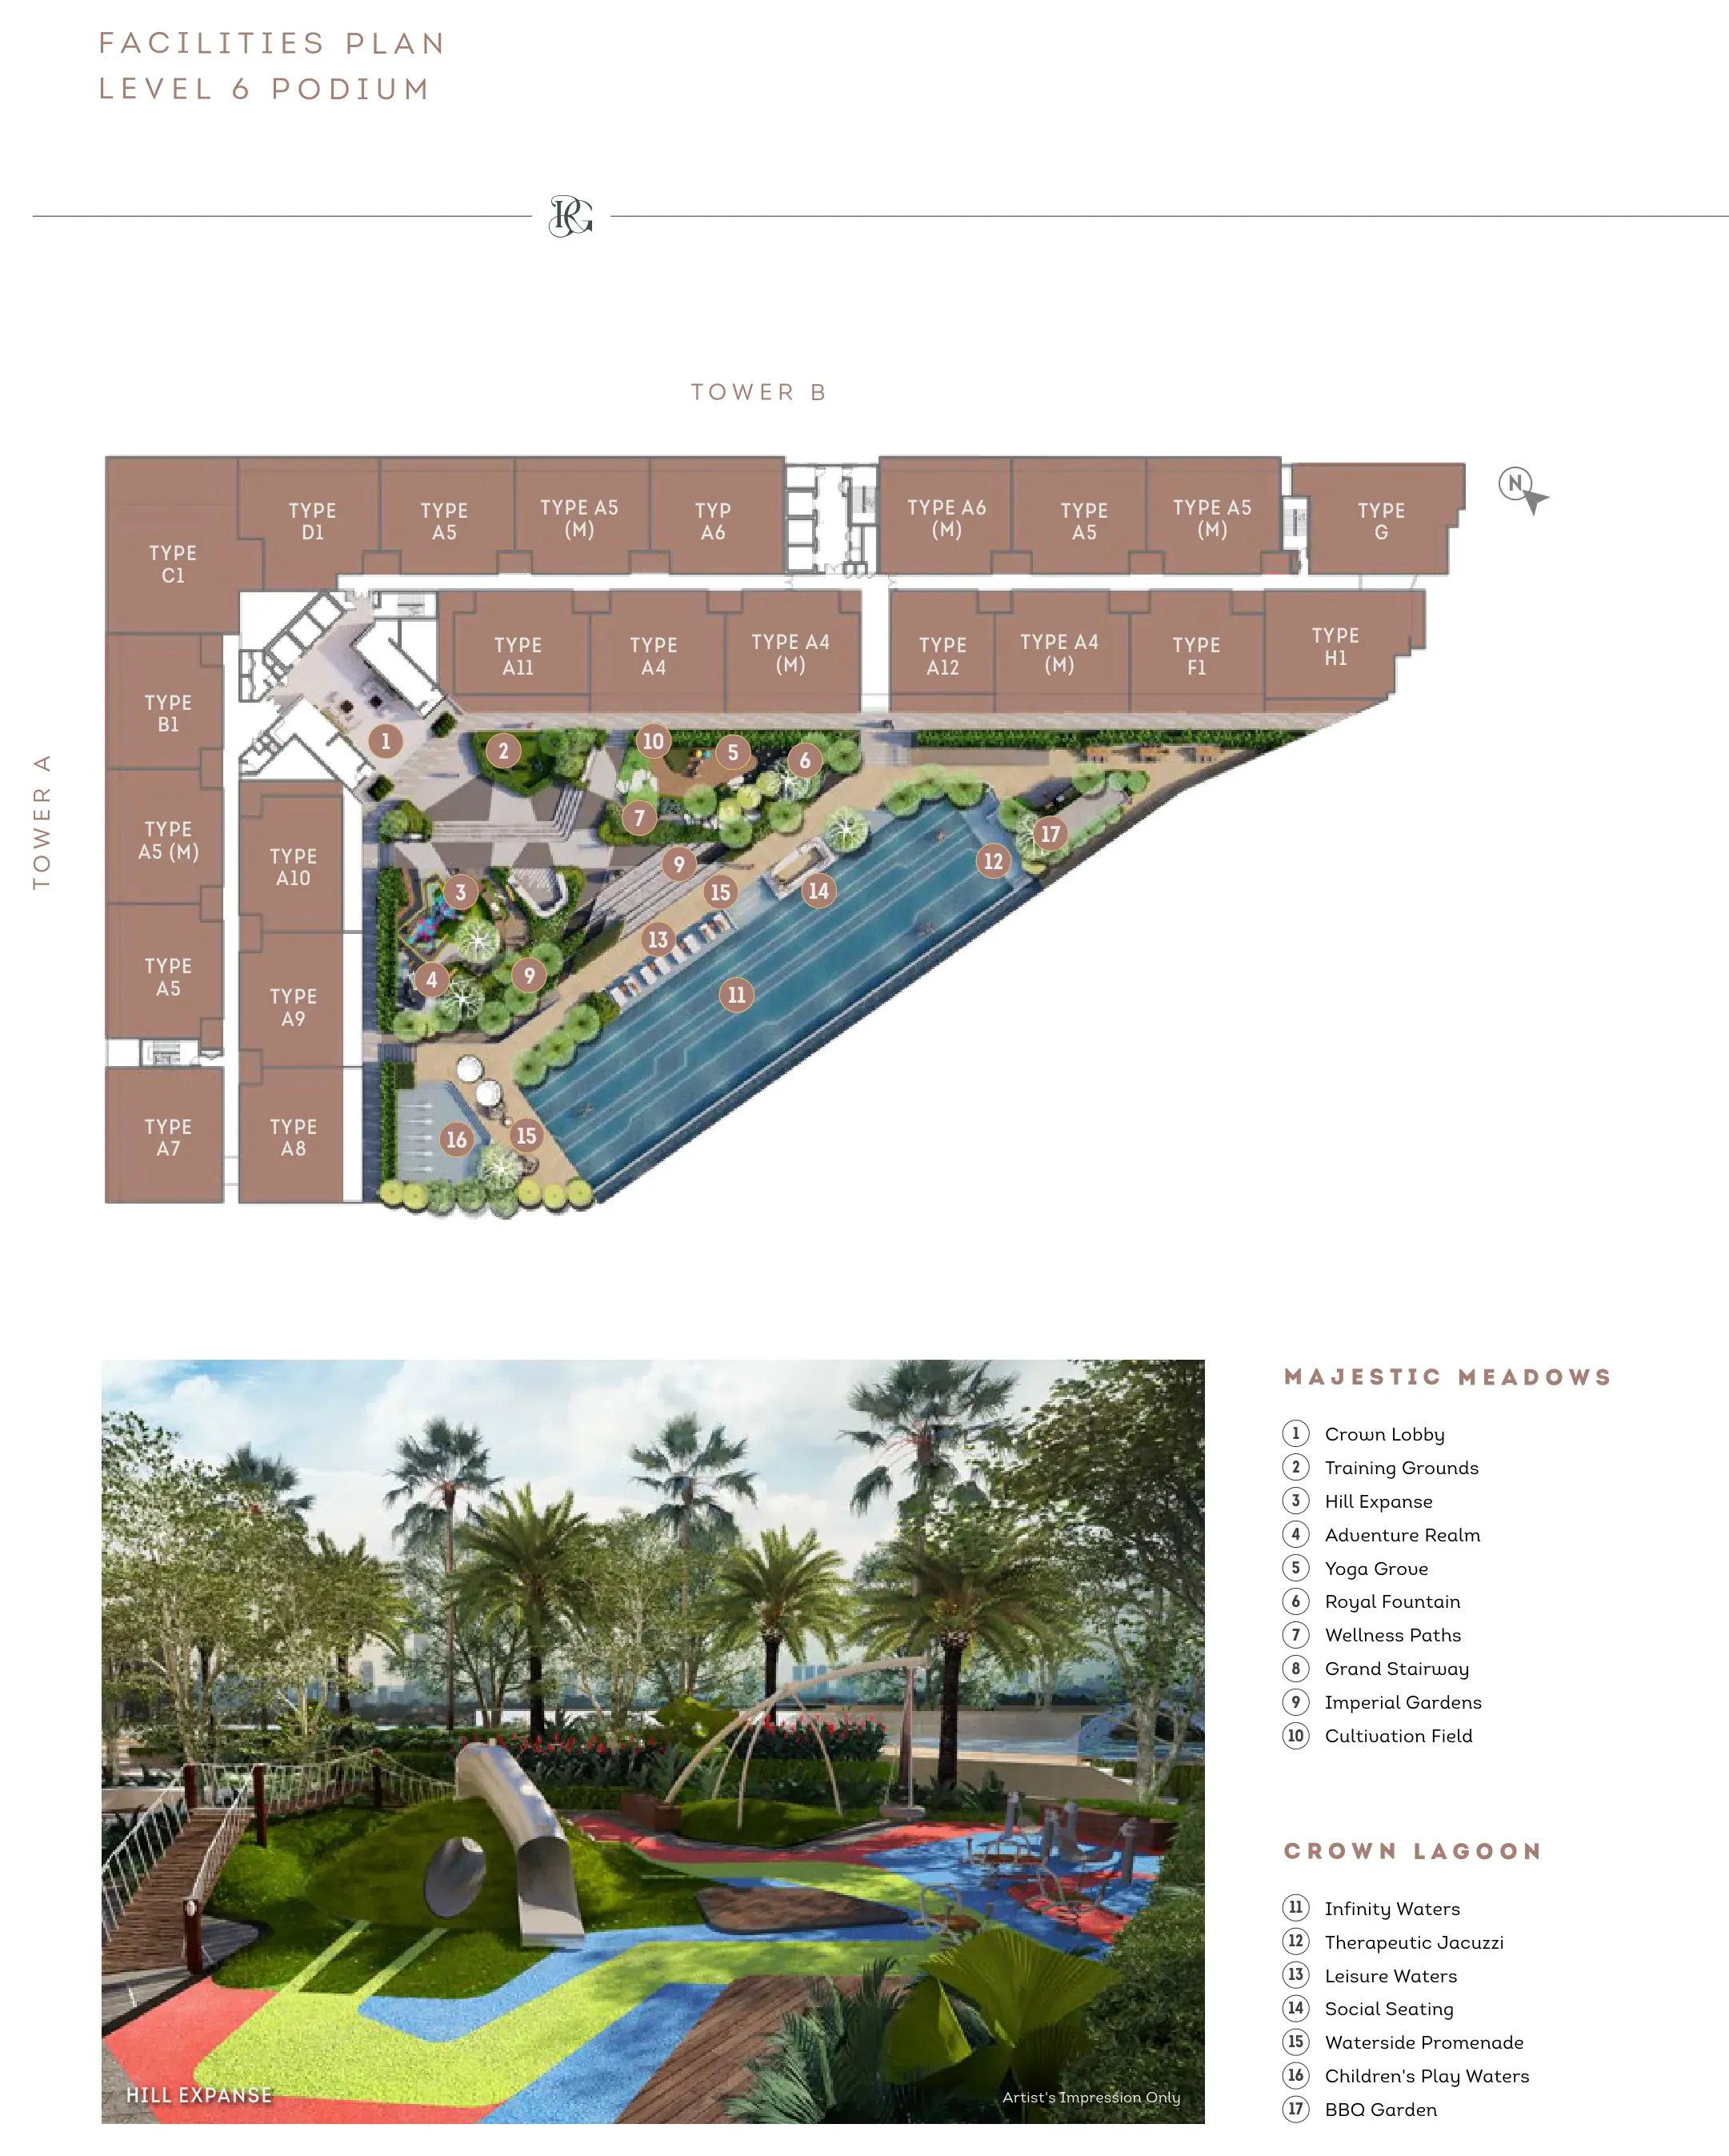
Level 6 podium facilities

Majestic Meadows

  • Crown Lobby · Training Grounds · Hill Expanse · Adventure Realm · Yoga Grove
  • Royal Fountain · Wellness Paths · Grand Stairway · Imperial Gardens · Cultivation Field

Crown Lagoon

  • Infinity Waters · Therapeutic Jacuzzi · Leisure Waters · Social Seating
  • Waterside Promenade · Children's Play Waters · BBQ Garden
Royal Garden – Level 6 podium facilities

Level 31 rooftop facilities

The rooftop brings the whole family together with putting golf, BBQ areas, a gym and a multipurpose hall. It includes:

  • Putting golf, linear walk, open deck and planters
  • Gymnasium, badminton hall and changing rooms
  • Multipurpose hall, indoor lounge, reading / computer room and playroom
  • Rooftop BBQ and prayer room

The ground floor adds a guard house, e-hailing and delivery lobby, parcel room, laundry room and a shop, with EV charging bays at the lower ground drop-off.
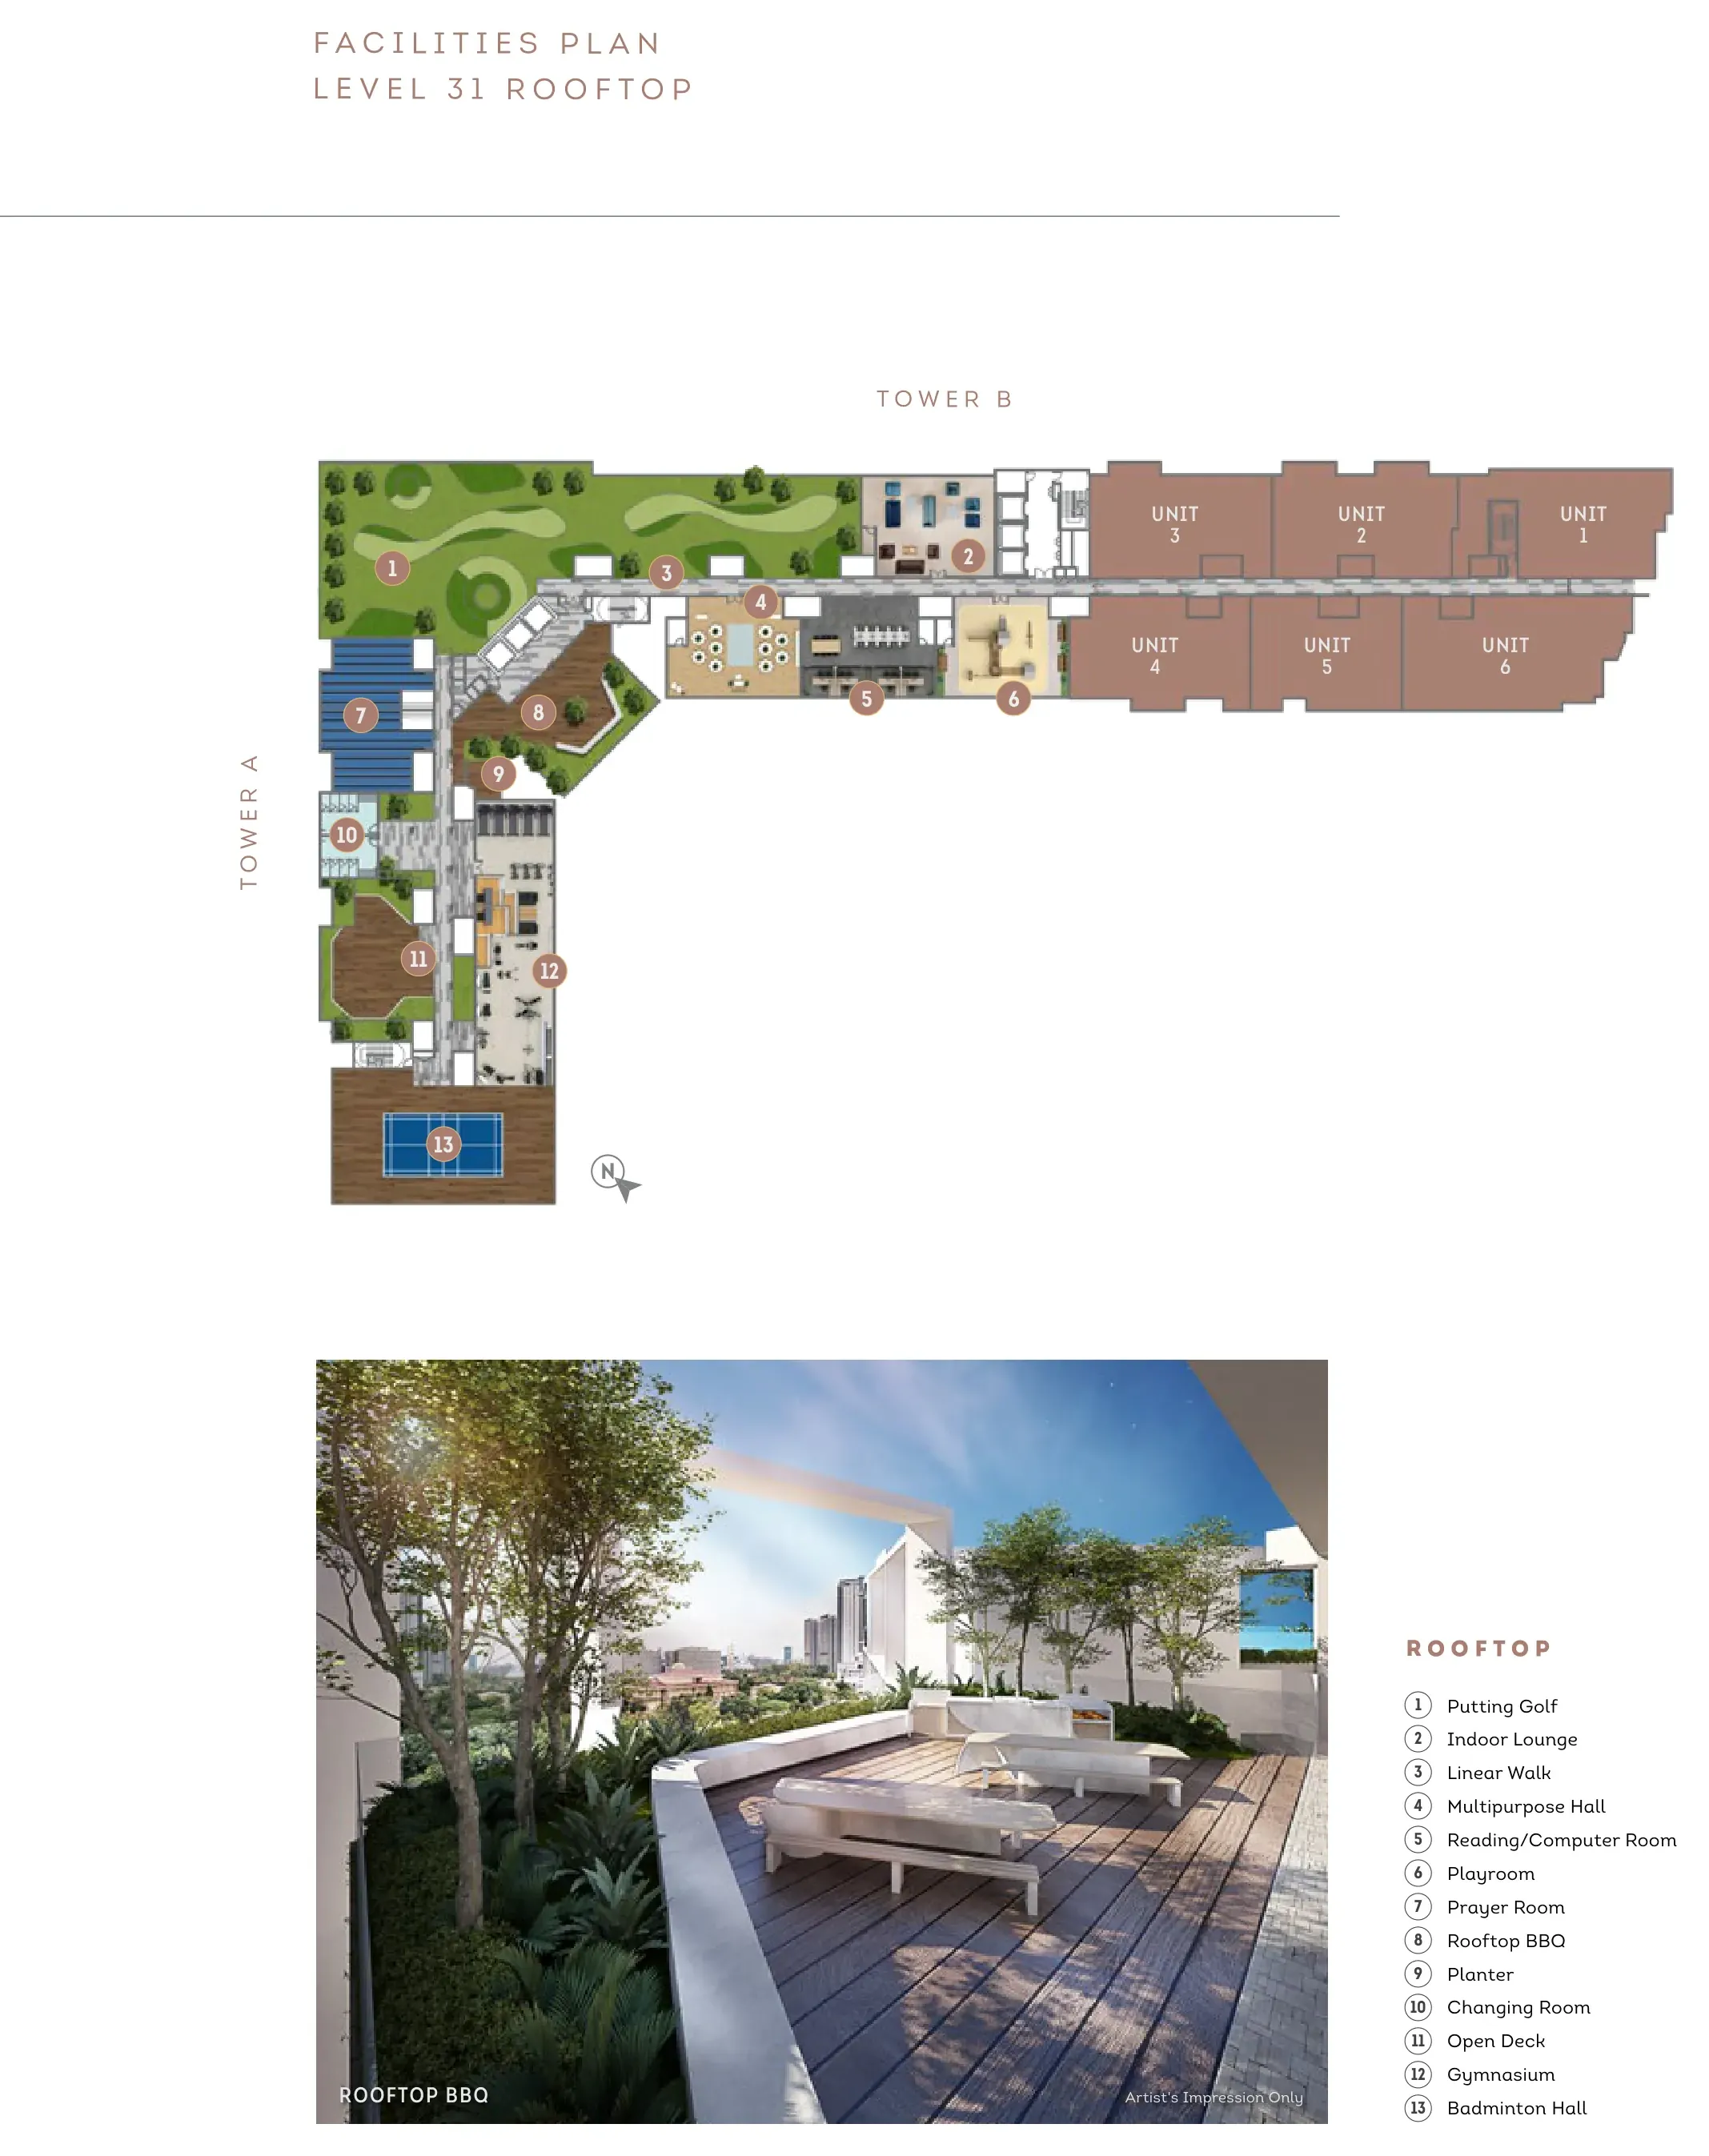
Royal Garden – Level 31 rooftop facilities

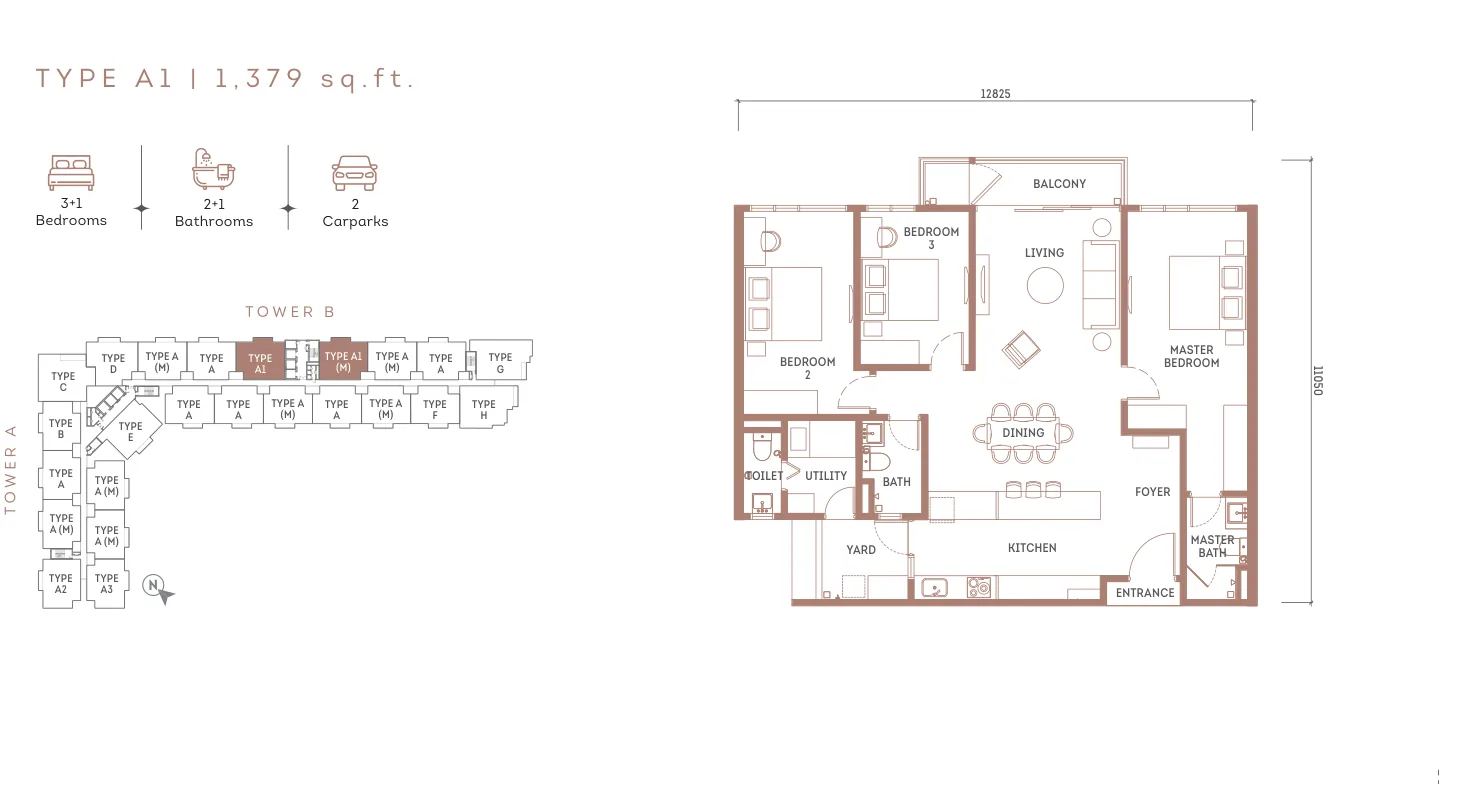
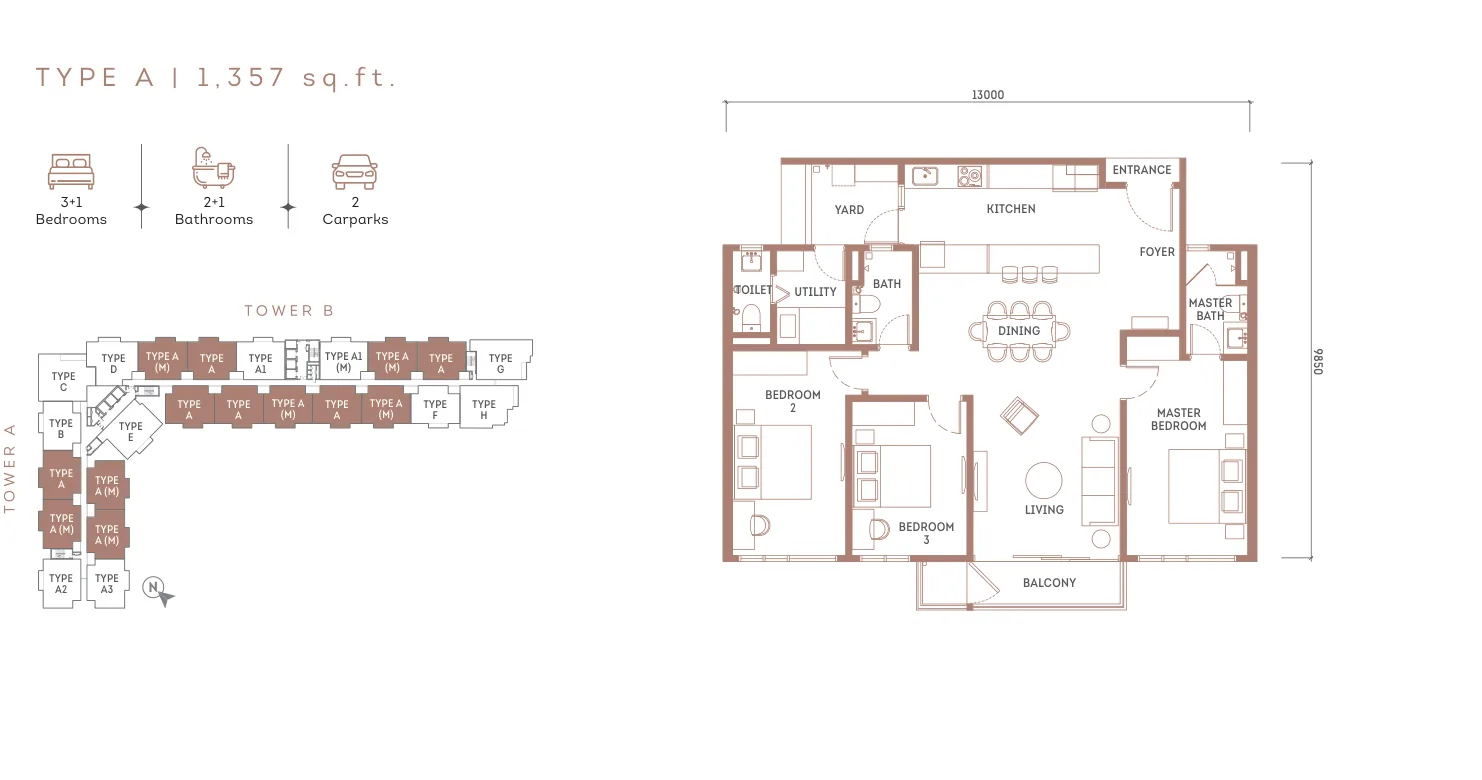
Types A & A1: 3+1 bedrooms, 1,357 – 1,379 sq ft, 2+1 bathrooms, 2 car parks

Get price for this layout
Royal Garden Types A & A1: 3+1 bedrooms, 1,357 – 1,379 sq ft, 2+1 bathrooms, 2 car parks floor plan

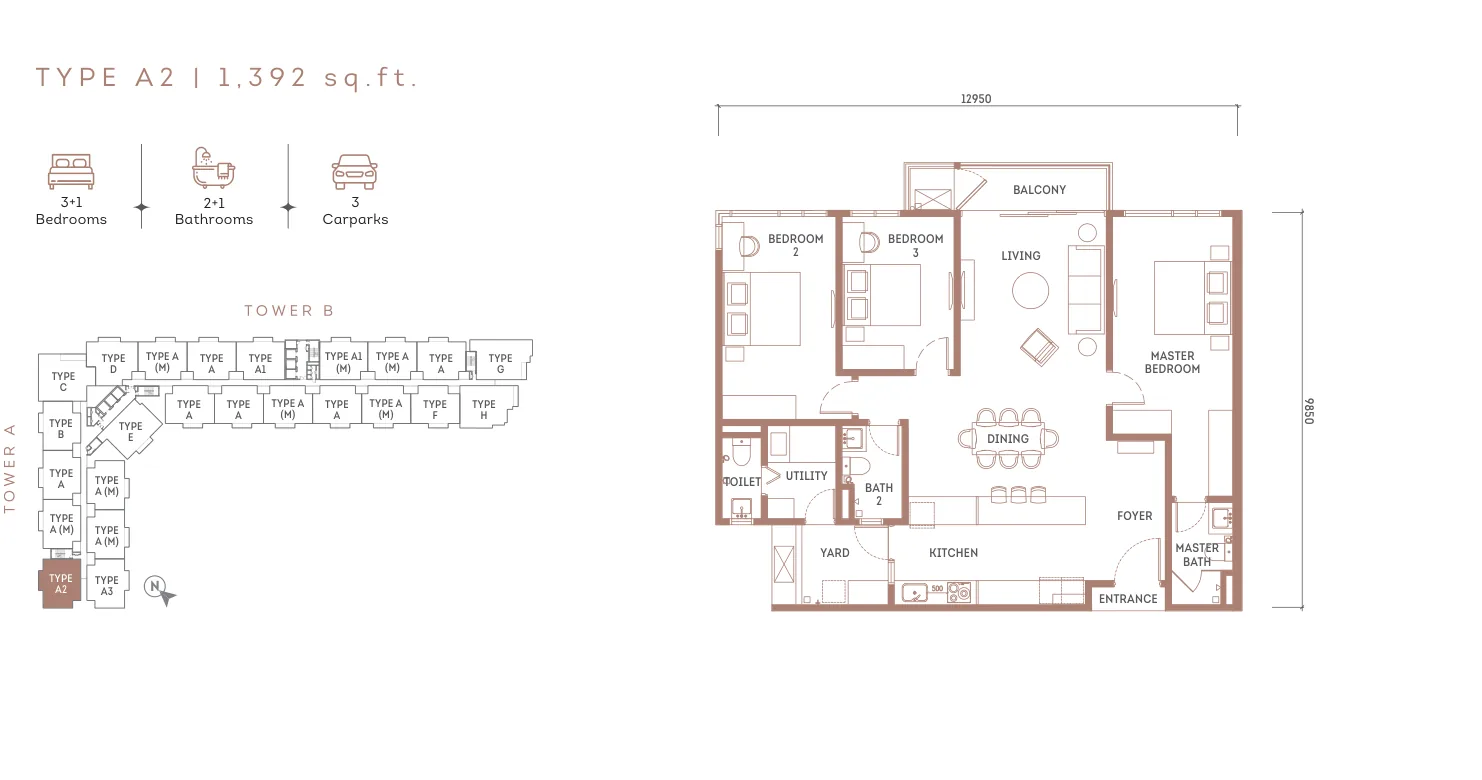
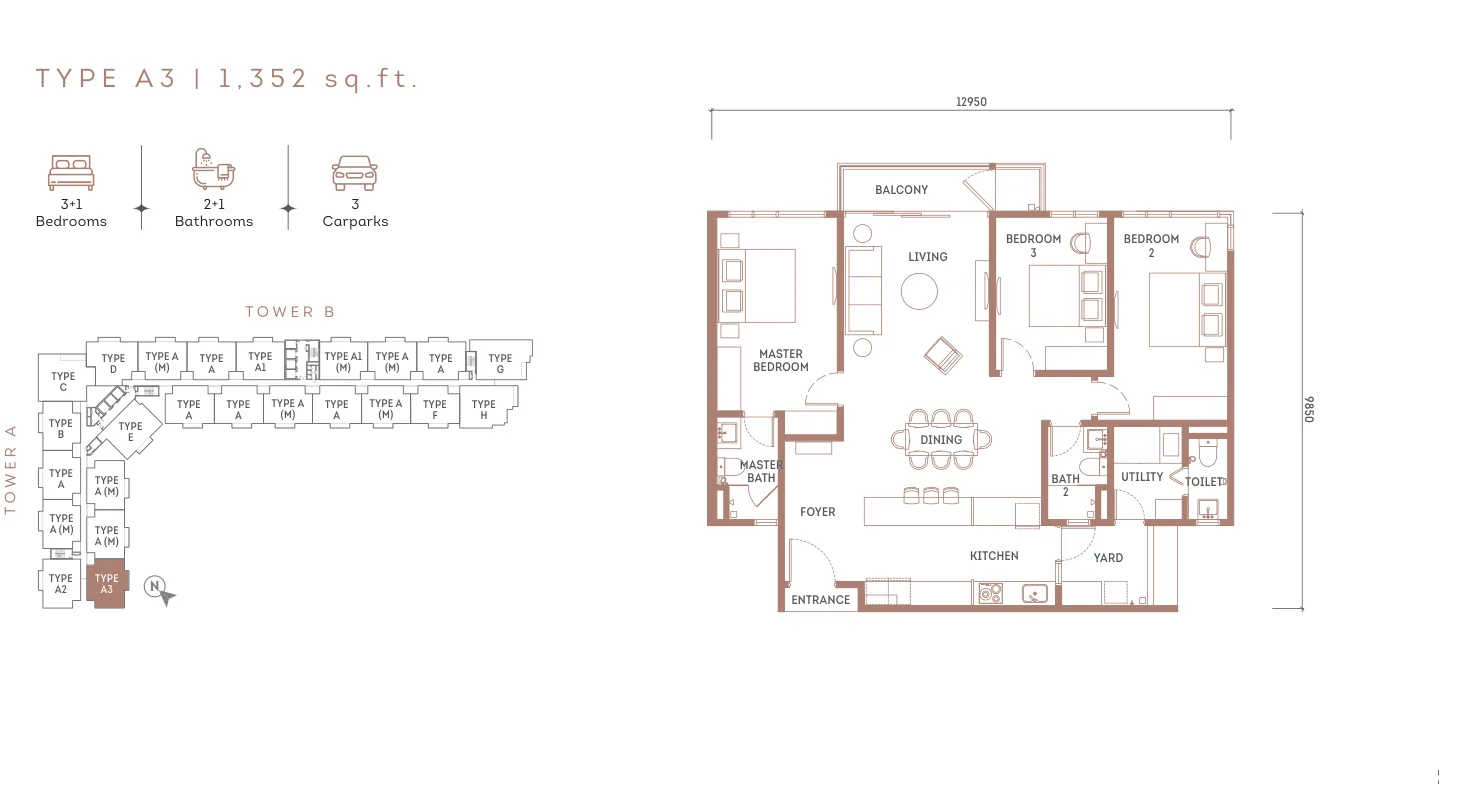
Types A2 & A3: 3+1 bedrooms, 1,352 – 1,392 sq ft, 2+1 bathrooms, 3 car parks

Get price for this layout
Royal Garden Types A2 & A3: 3+1 bedrooms, 1,352 – 1,392 sq ft, 2+1 bathrooms, 3 car parks floor plan

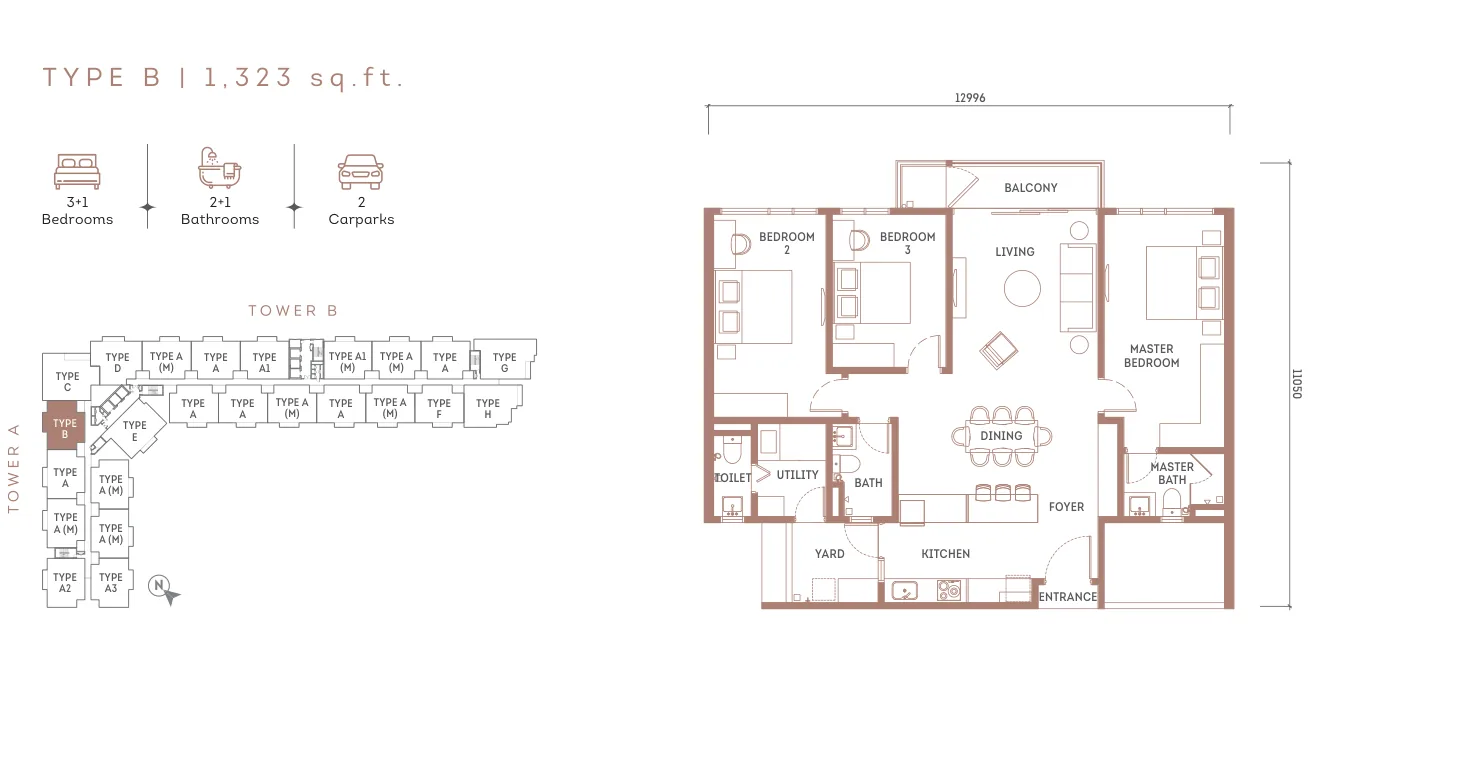
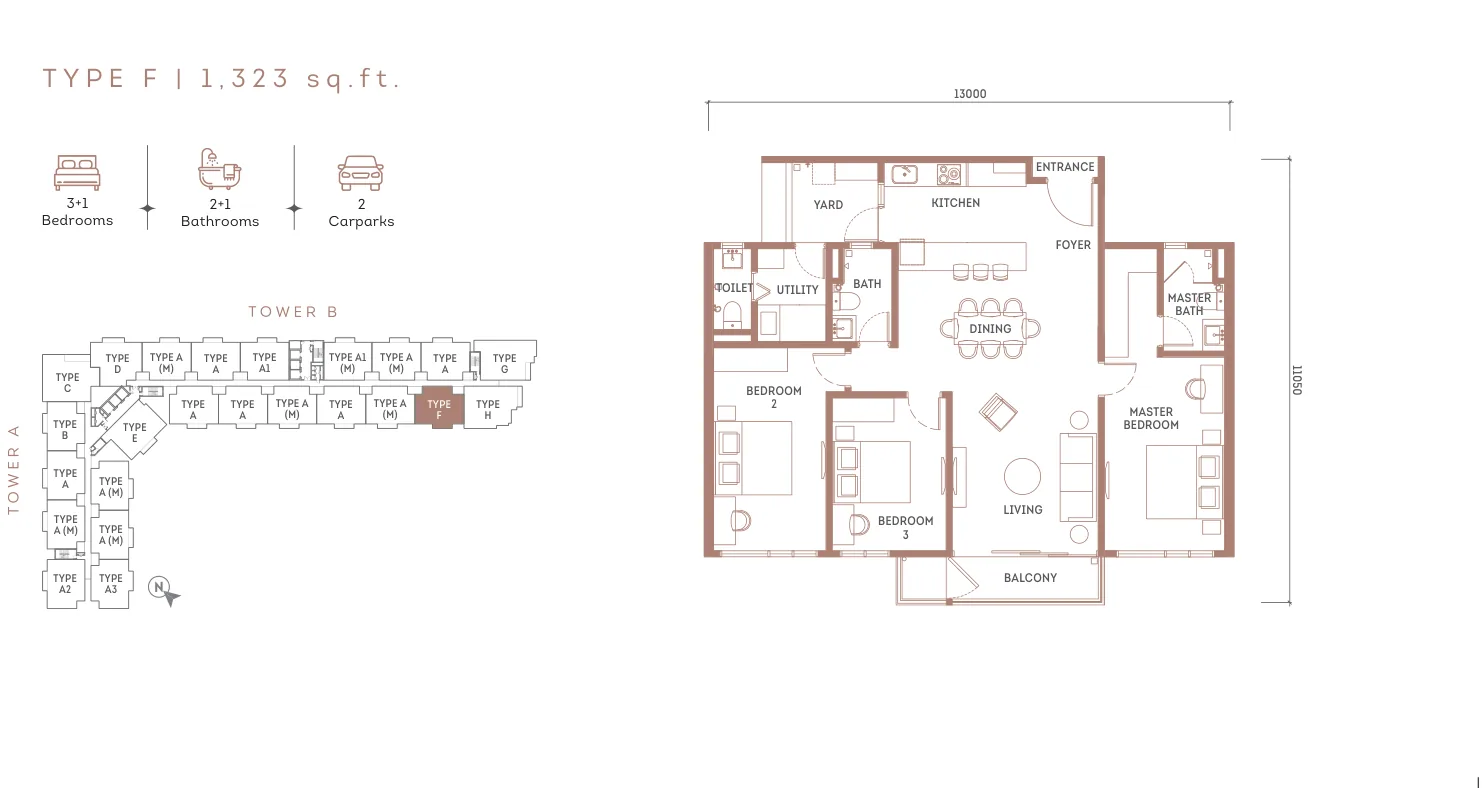
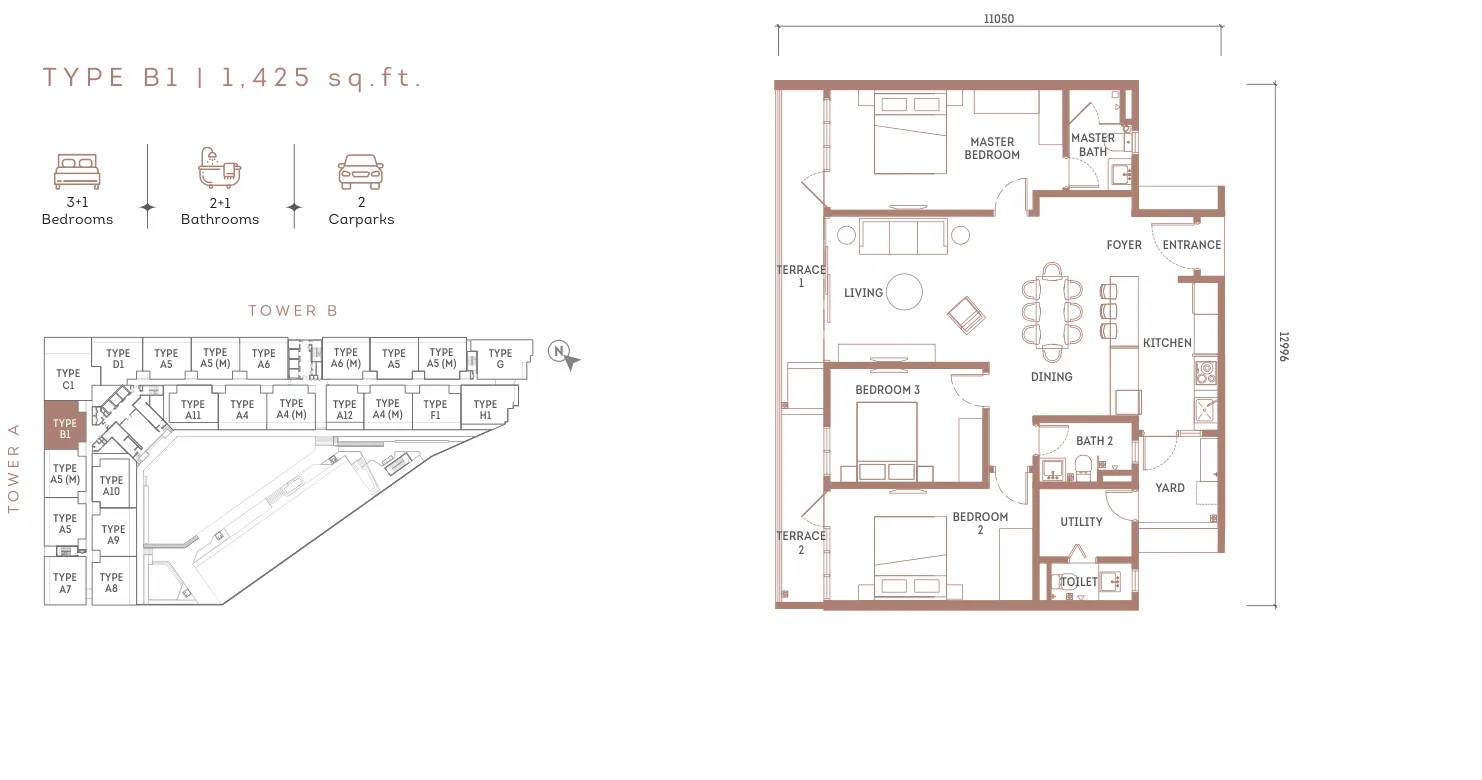
Types B & F: 3+1 bedrooms, 1,323 sq ft, 2+1 bathrooms, 2 car parks

Get price for this layout
Royal Garden Types B & F: 3+1 bedrooms, 1,323 sq ft, 2+1 bathrooms, 2 car parks floor plan

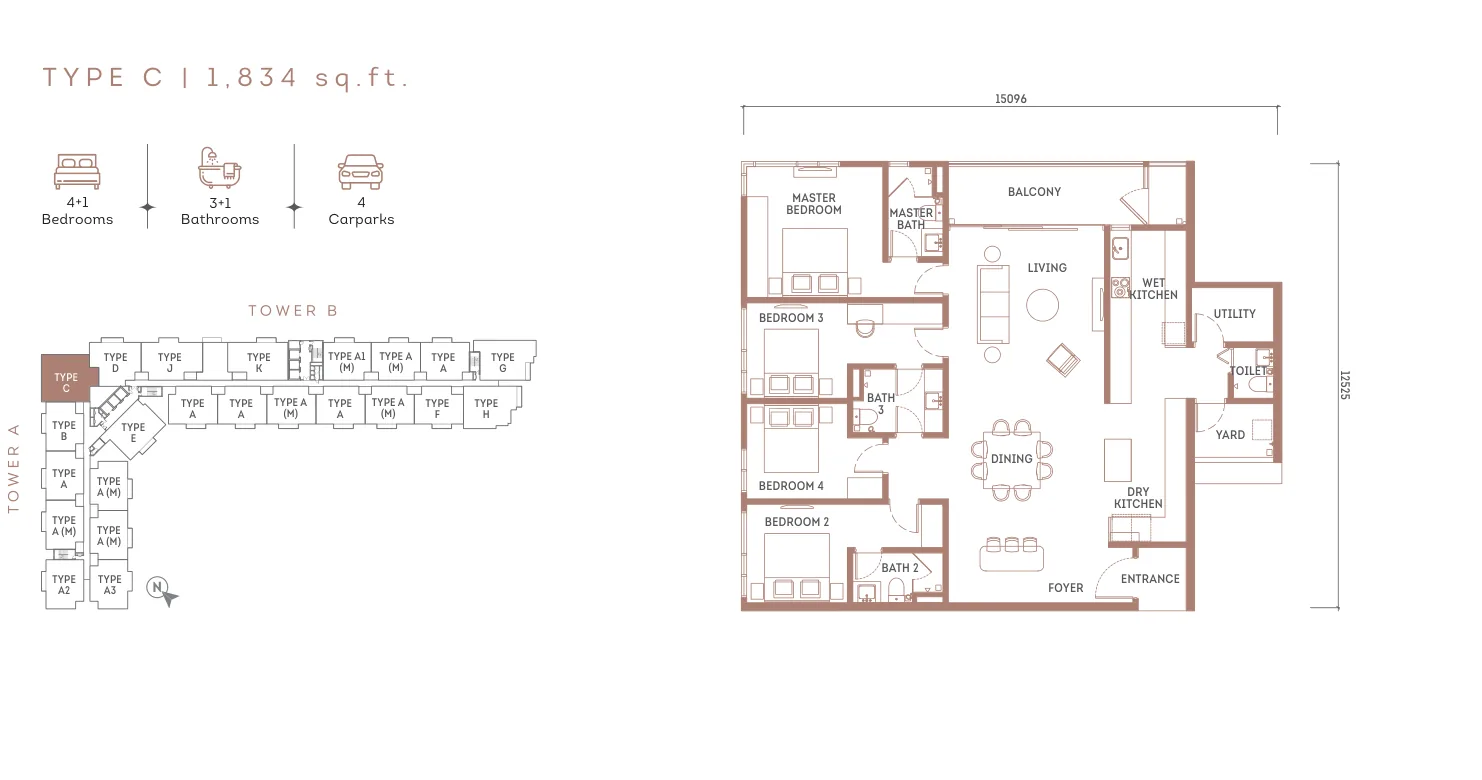
Type C (corner): 4+1 bedrooms, 1,834 sq ft, 3+1 bathrooms, 4 car parks

Get price for this layout
Royal Garden Type C (corner): 4+1 bedrooms, 1,834 sq ft, 3+1 bathrooms, 4 car parks floor plan

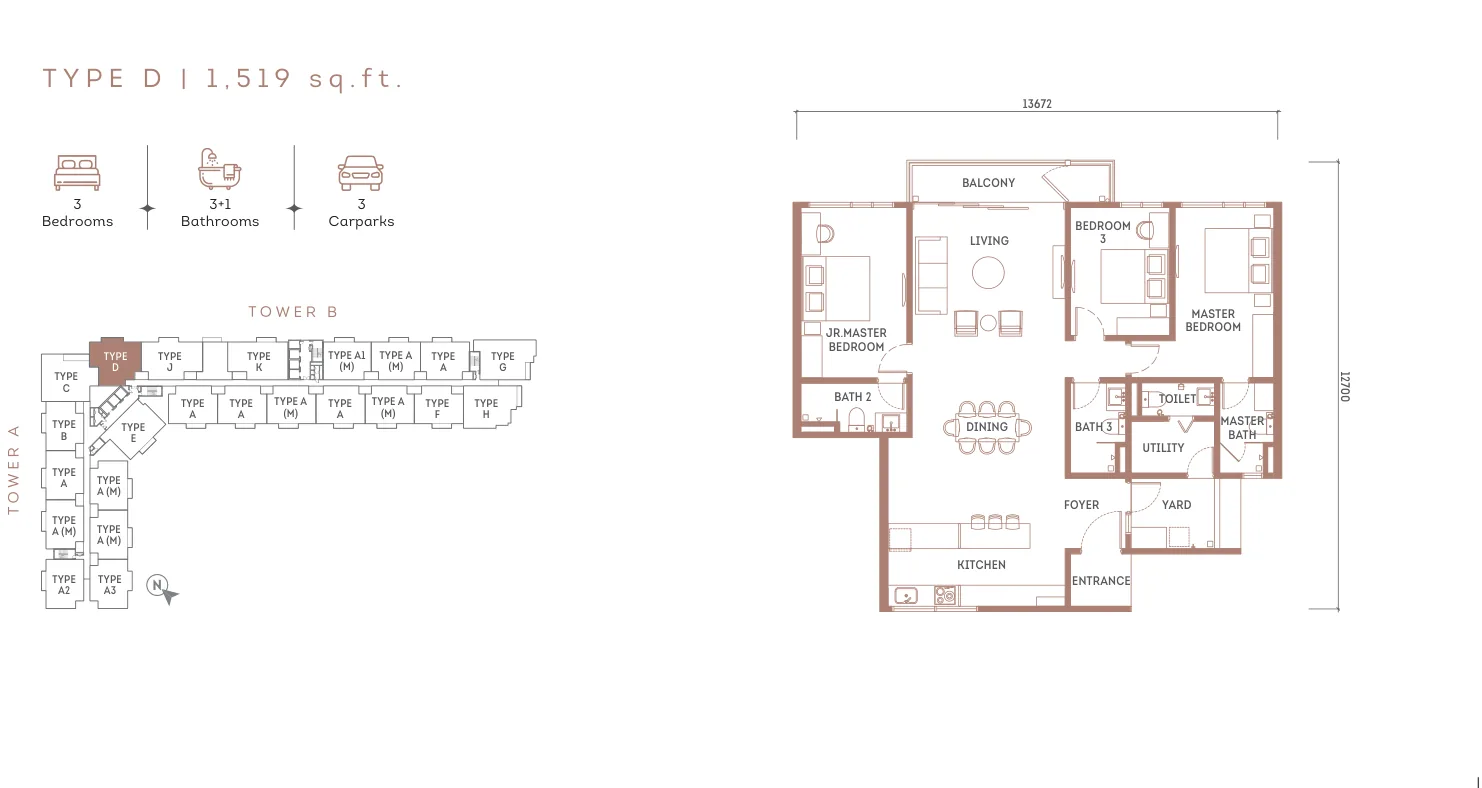
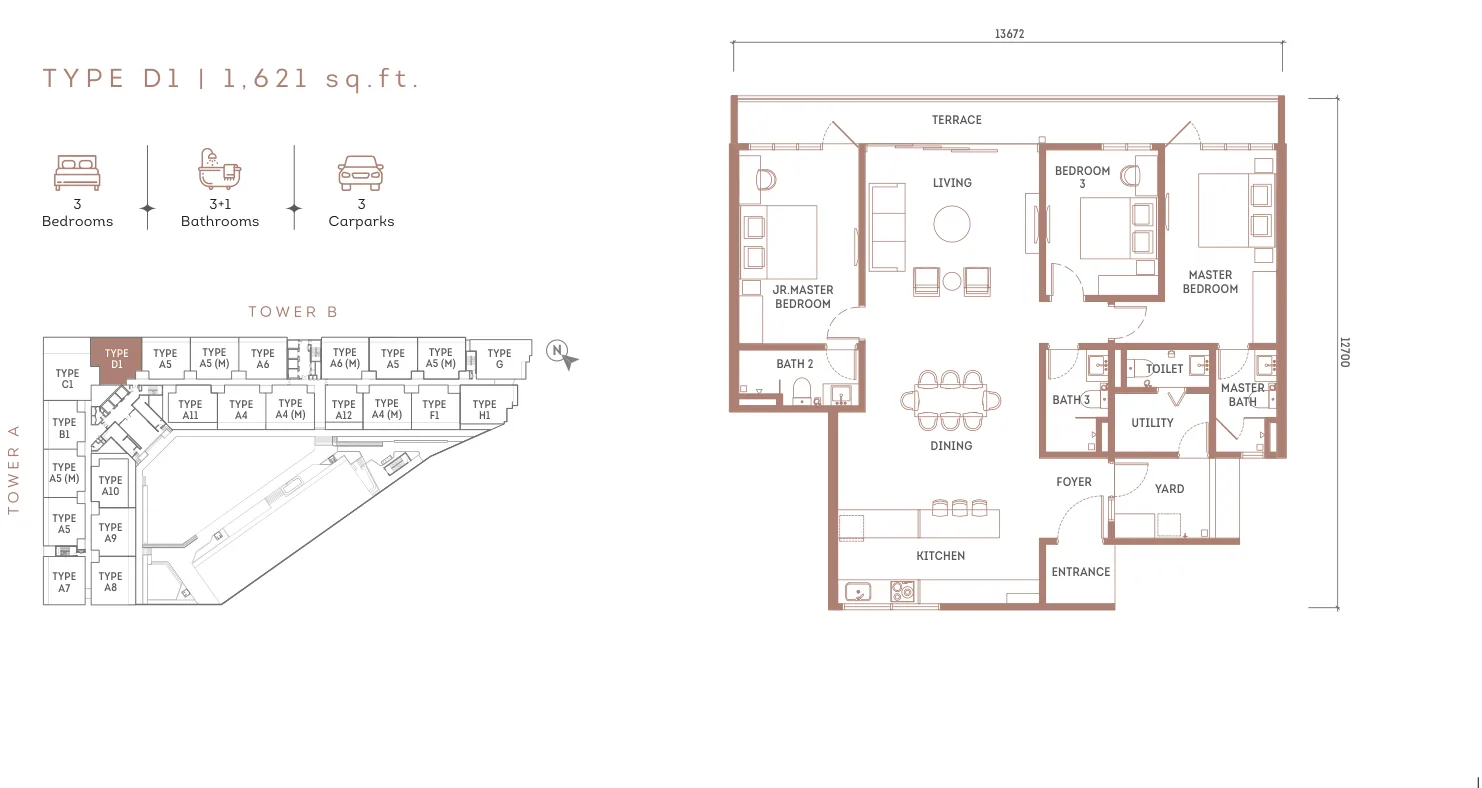
Type D: 3 bedrooms, 1,519 sq ft, 3+1 bathrooms, 3 car parks

Get price for this layout
Royal Garden Type D: 3 bedrooms, 1,519 sq ft, 3+1 bathrooms, 3 car parks floor plan

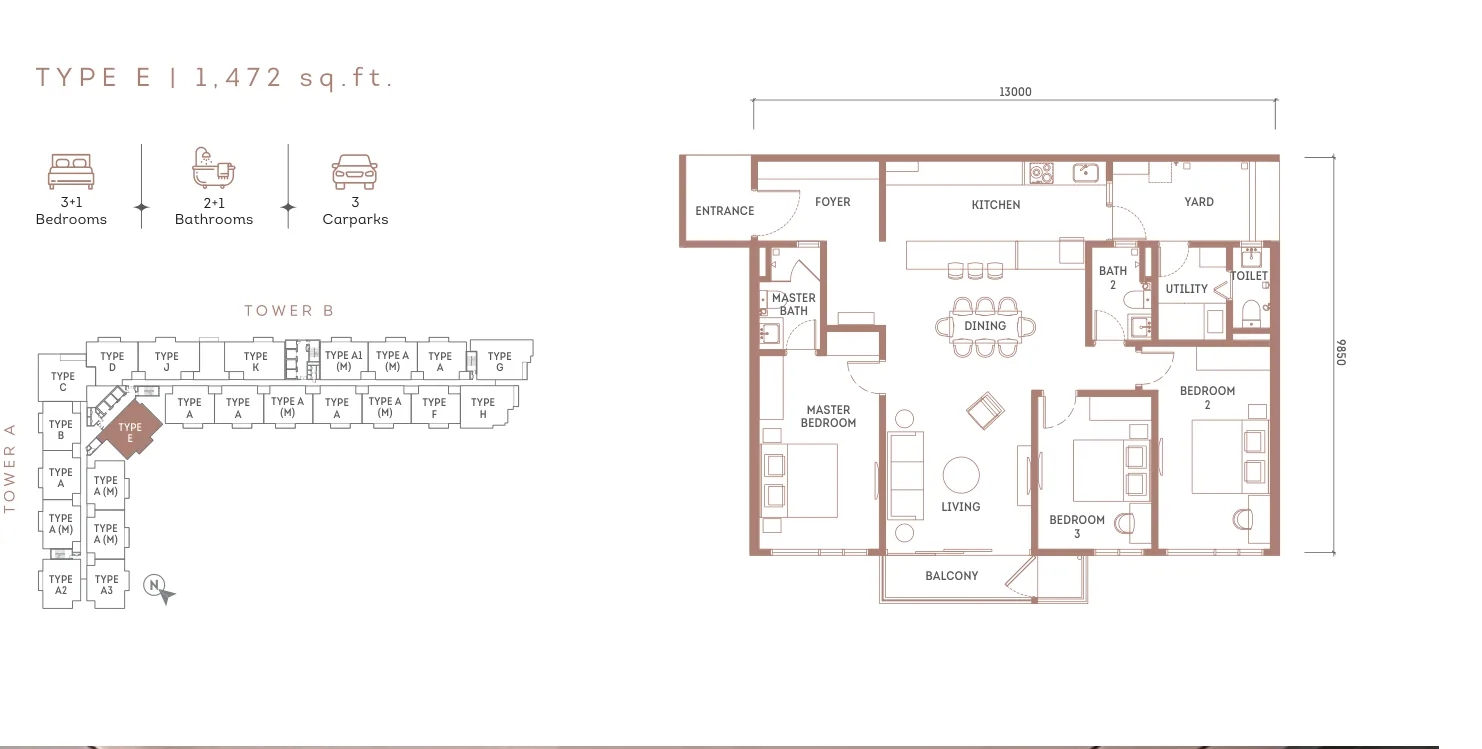
Type E (detached): 3+1 bedrooms, 1,472 sq ft, 2+1 bathrooms, 3 car parks

Get price for this layout
Royal Garden Type E (detached): 3+1 bedrooms, 1,472 sq ft, 2+1 bathrooms, 3 car parks floor plan

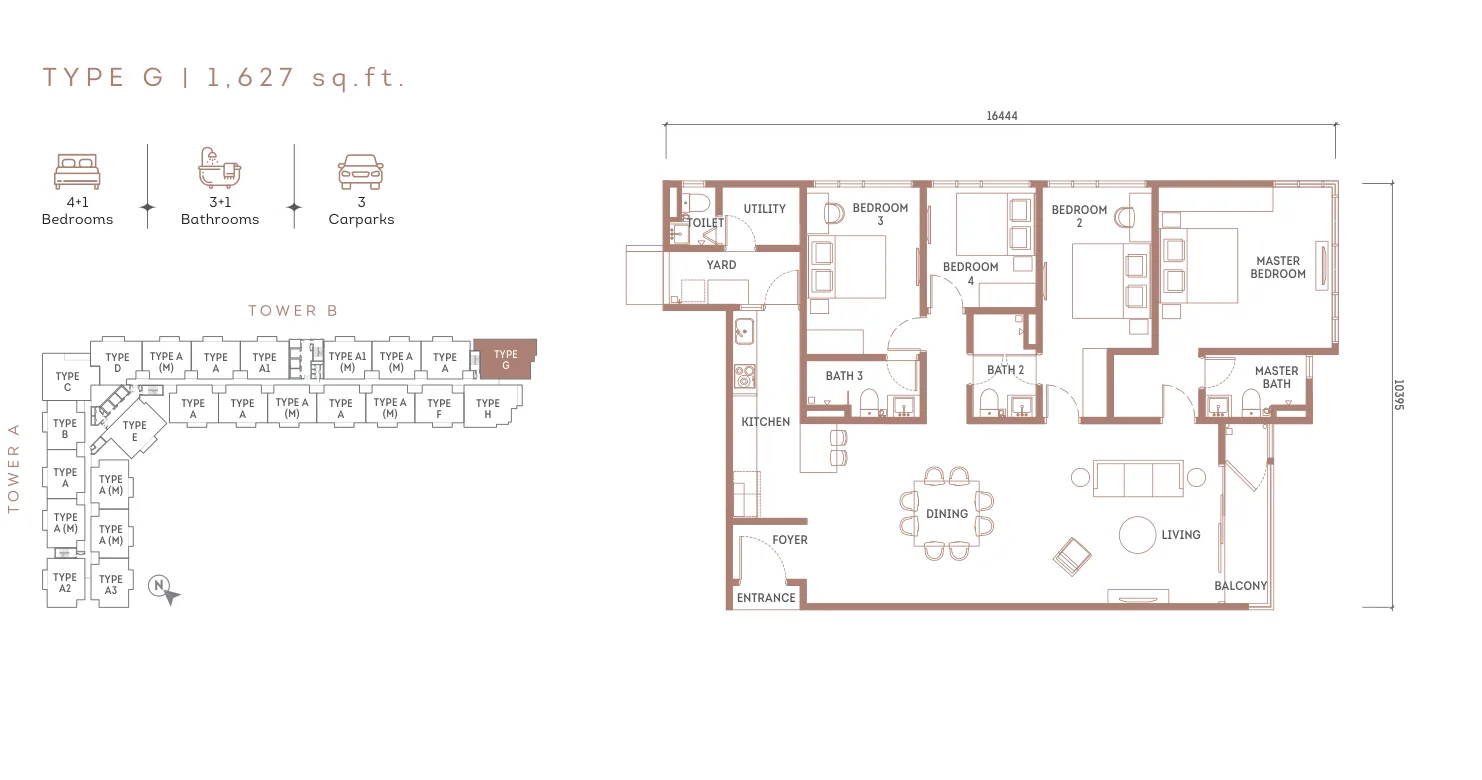
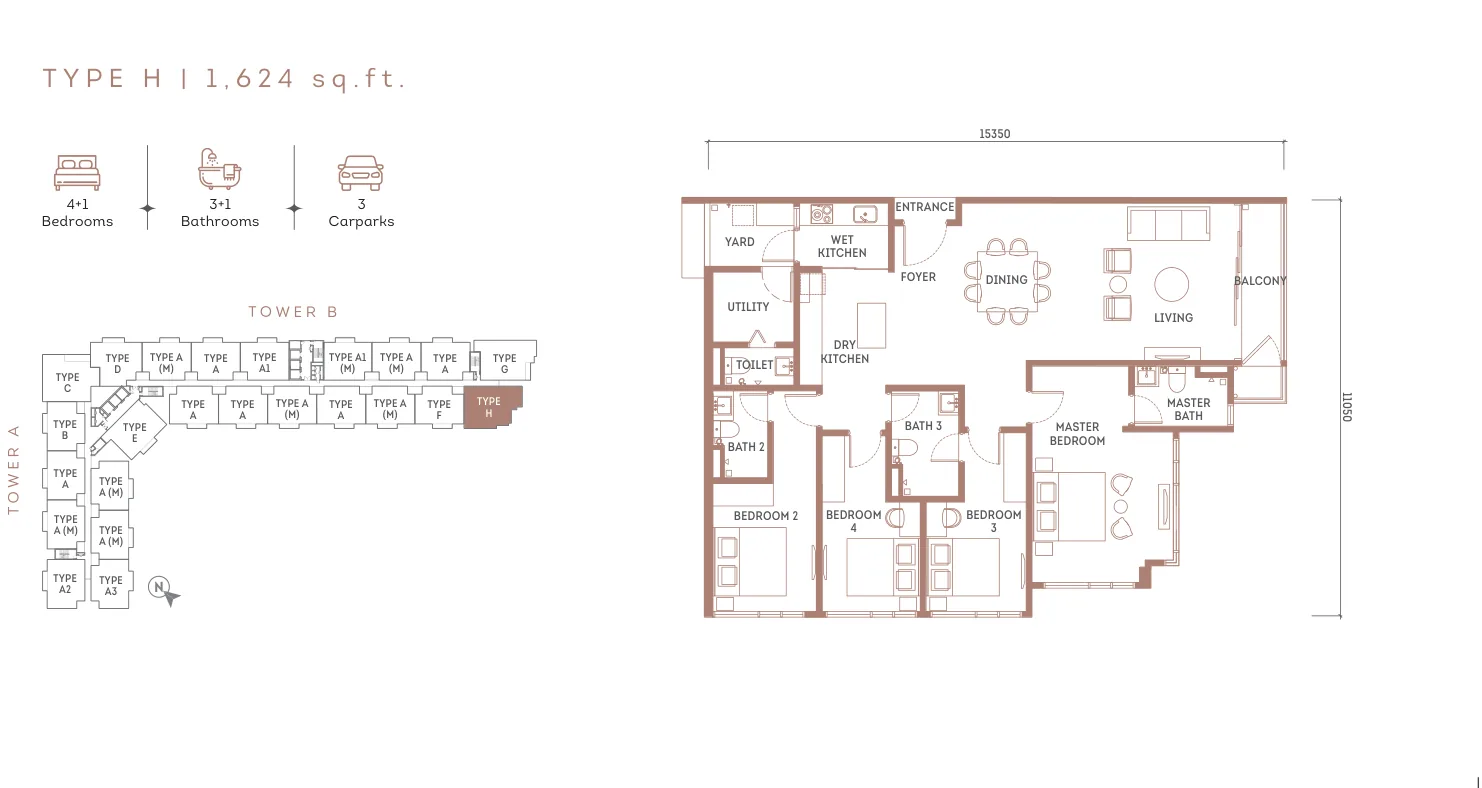
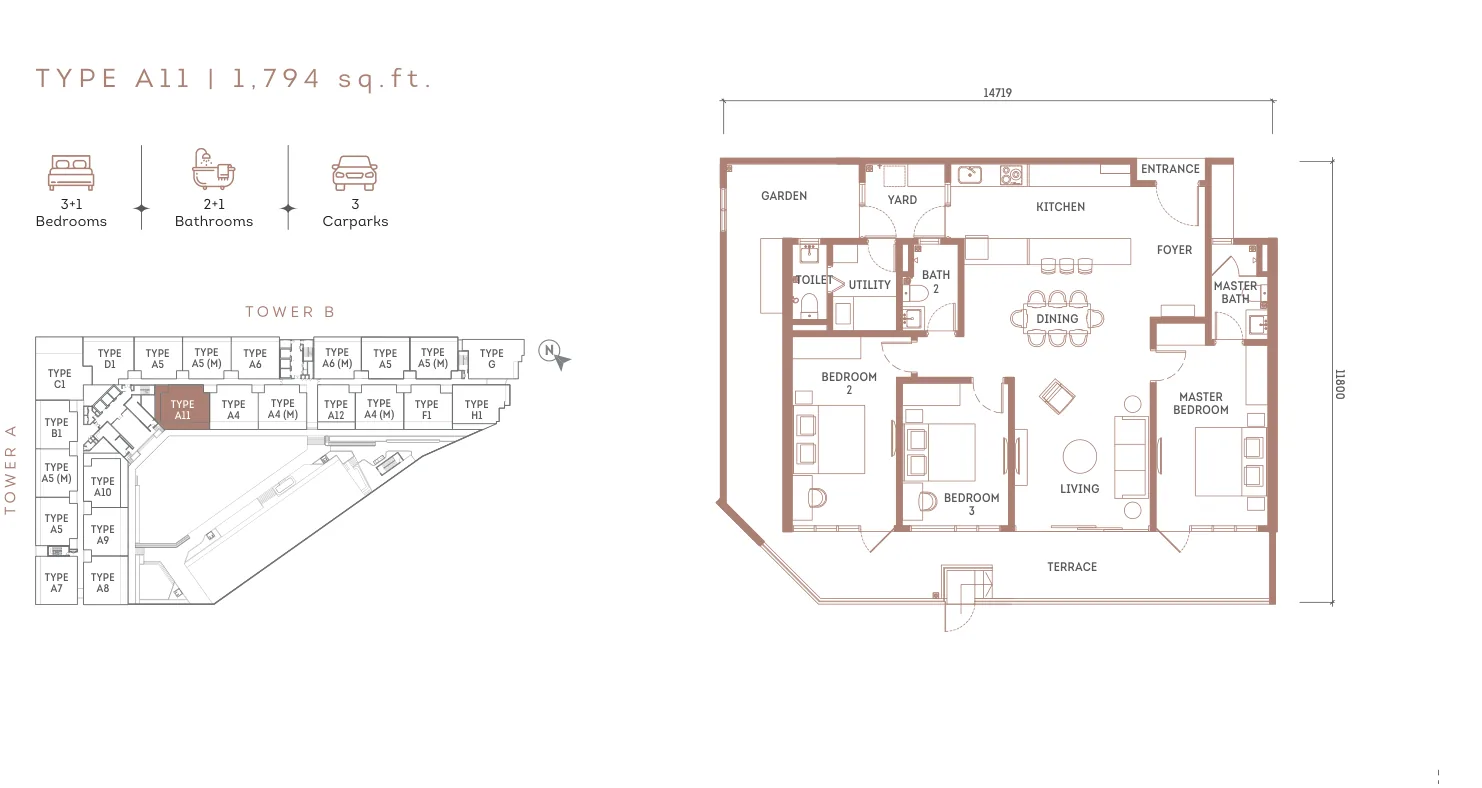
Types G & H (corner): 4+1 bedrooms, 1,624 – 1,627 sq ft, 3+1 bathrooms, 3 car parks

Get price for this layout
Royal Garden Types G & H (corner): 4+1 bedrooms, 1,624 – 1,627 sq ft, 3+1 bathrooms, 3 car parks floor plan

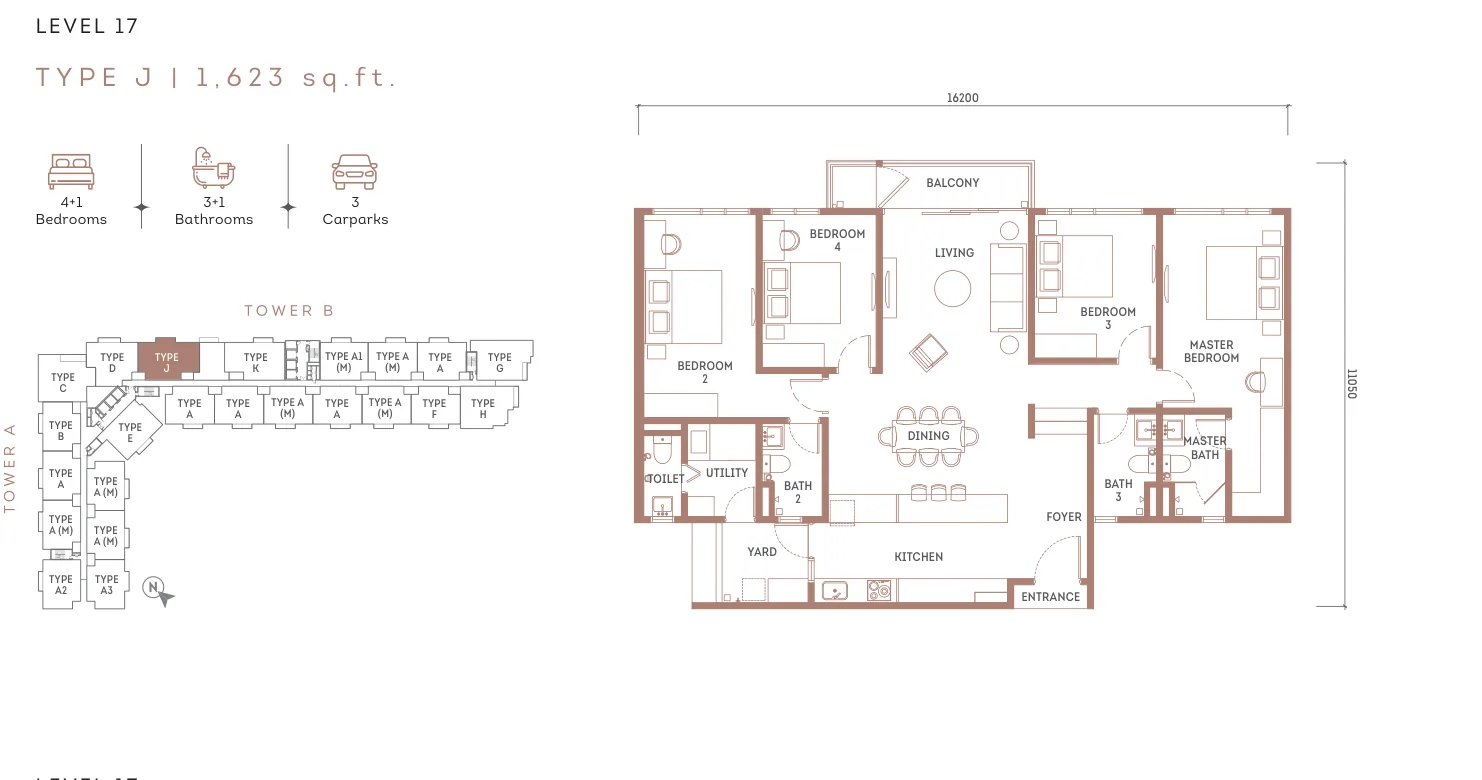
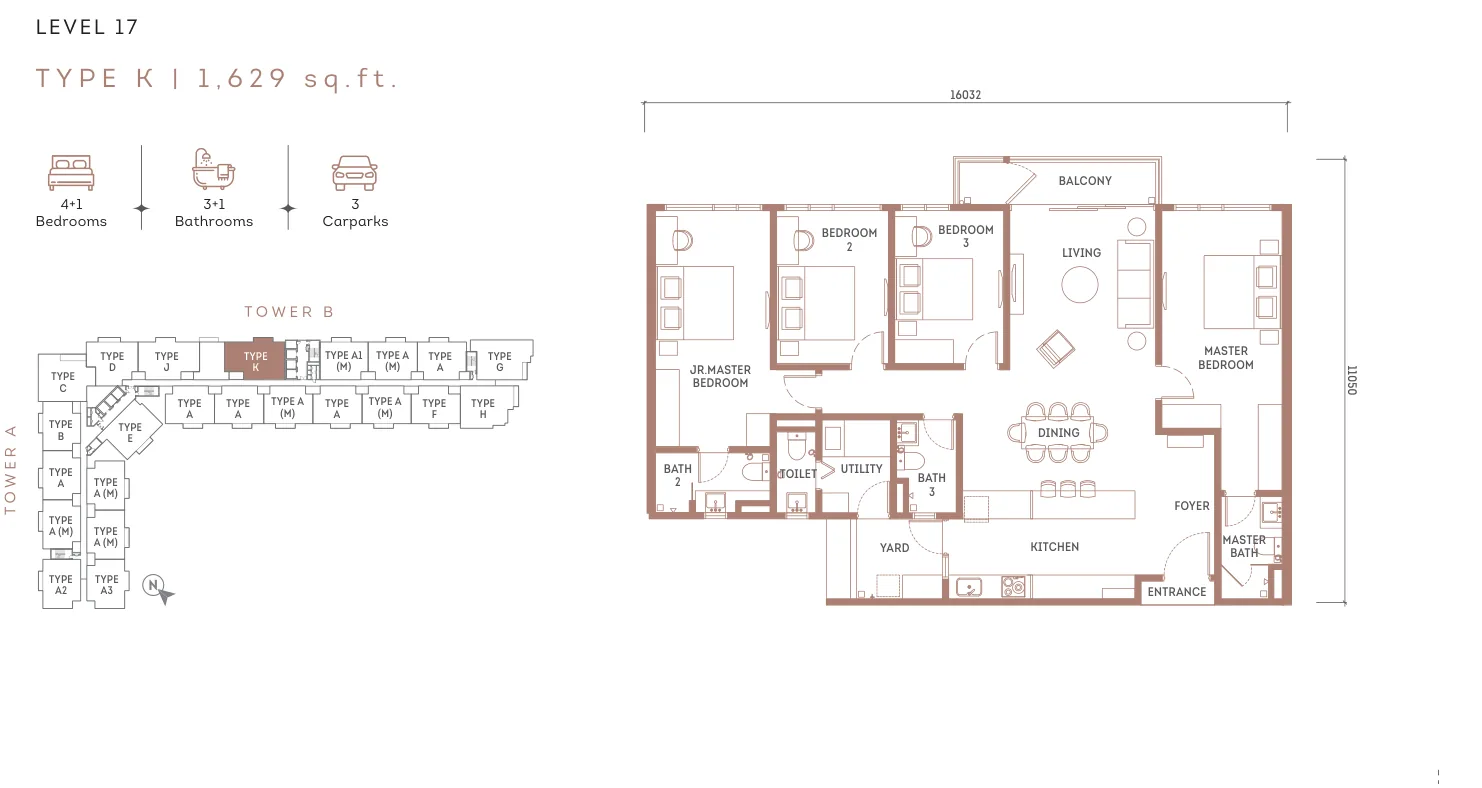
Types J & K: 4+1 bedrooms, 1,623 – 1,629 sq ft, 3+1 bathrooms, 3 car parks

Get price for this layout
Royal Garden Types J & K: 4+1 bedrooms, 1,623 – 1,629 sq ft, 3+1 bathrooms, 3 car parks floor plan

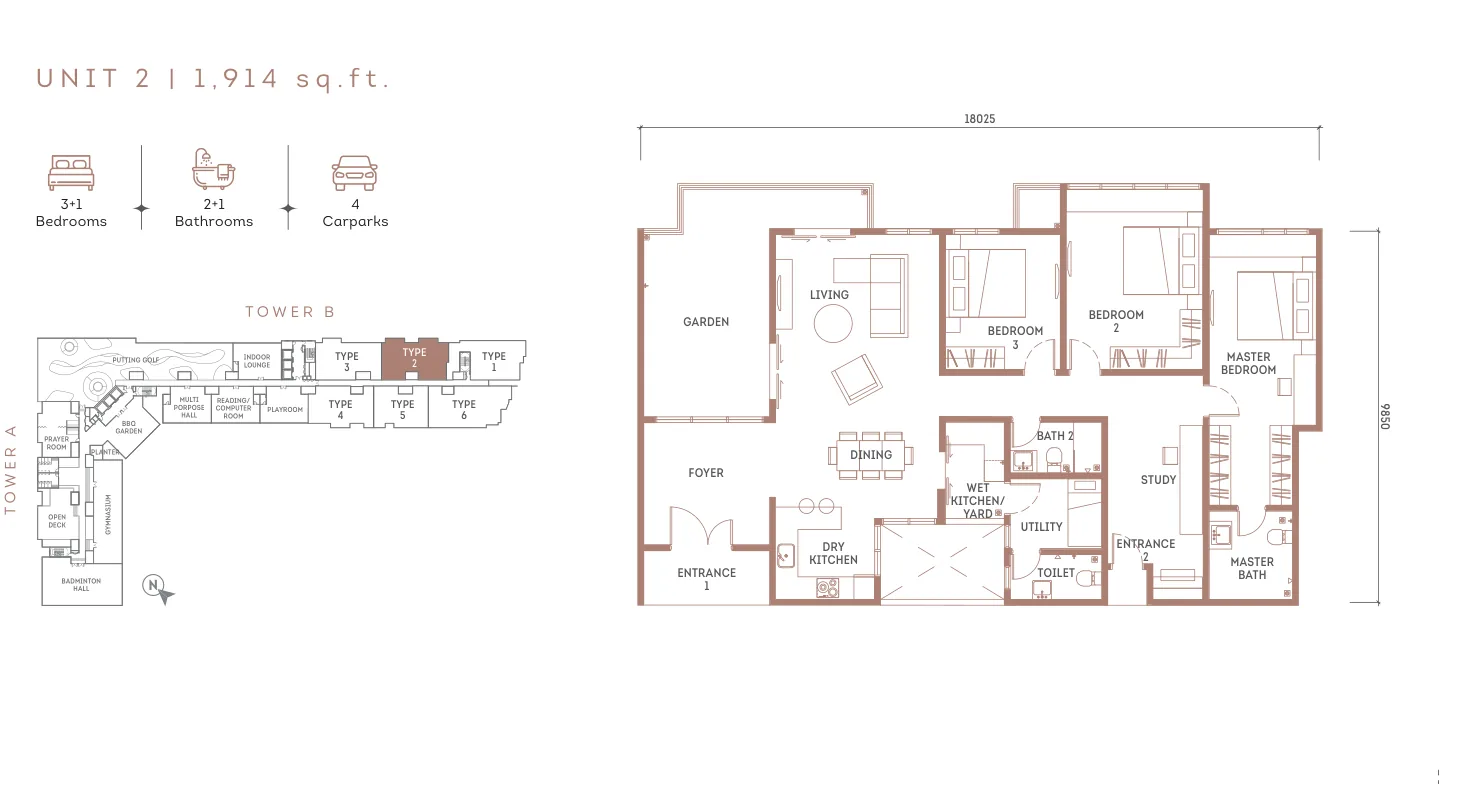
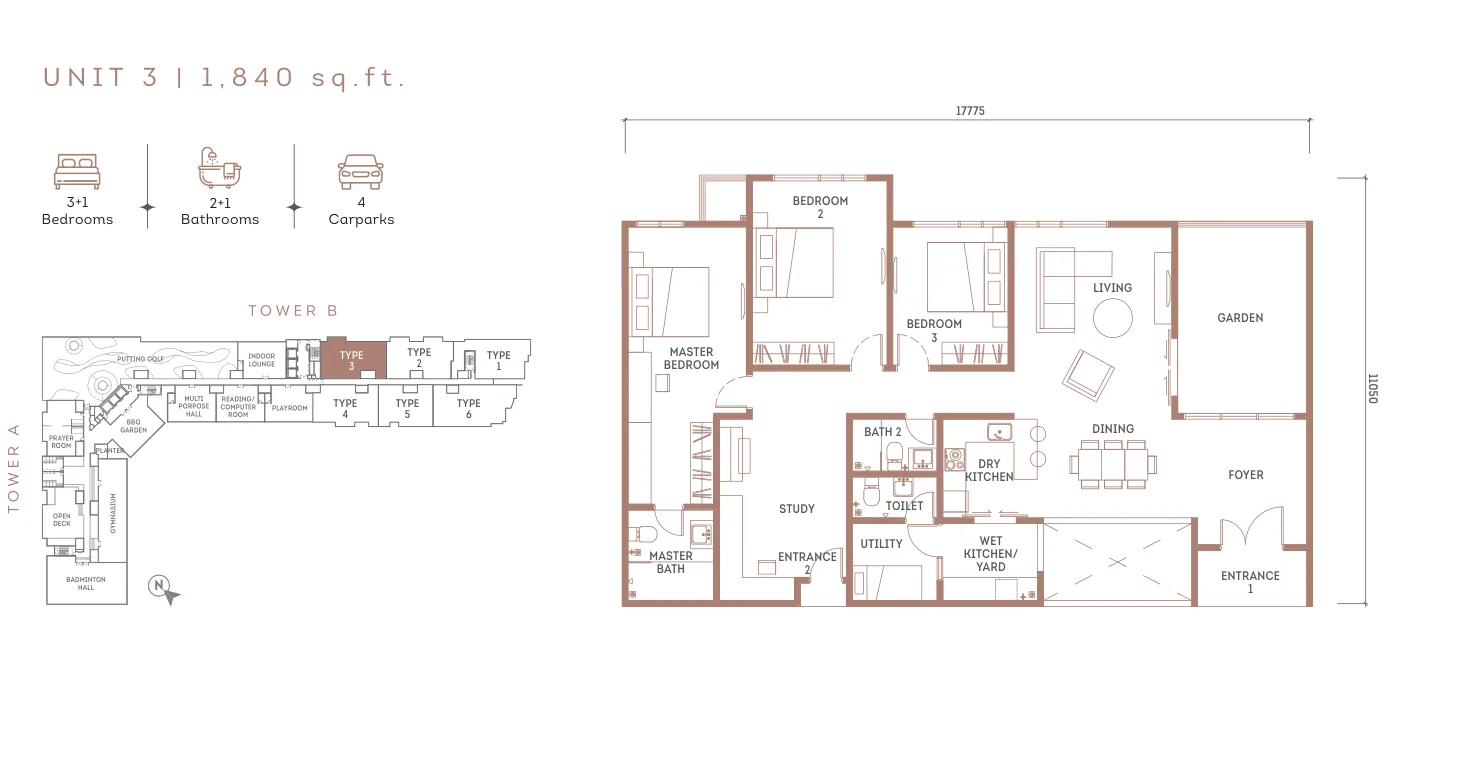
Garden units on Level 6: 3+1 to 4+1 bedrooms with private gardens

Get price for this layout
Royal Garden Garden units on Level 6: 3+1 to 4+1 bedrooms with private gardens floor plan

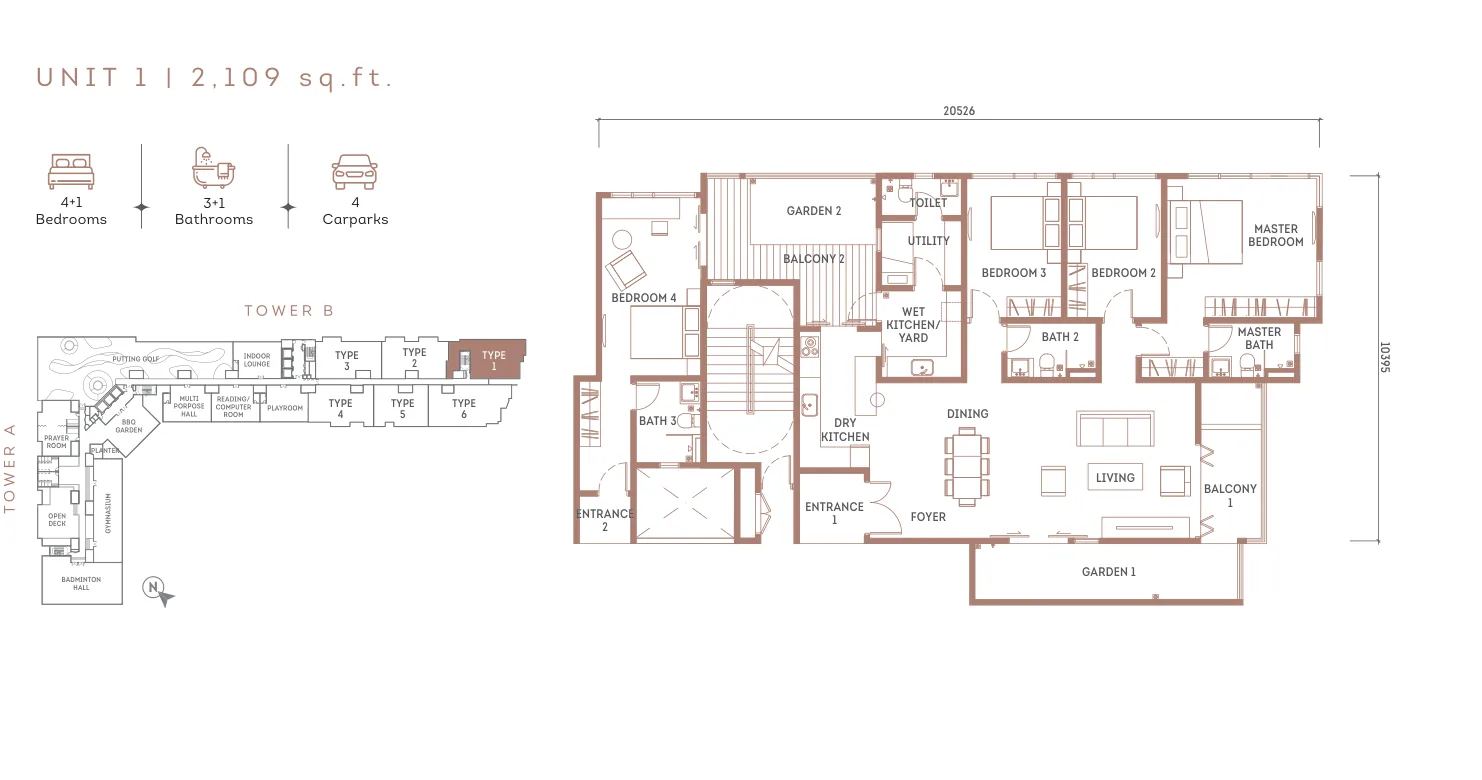
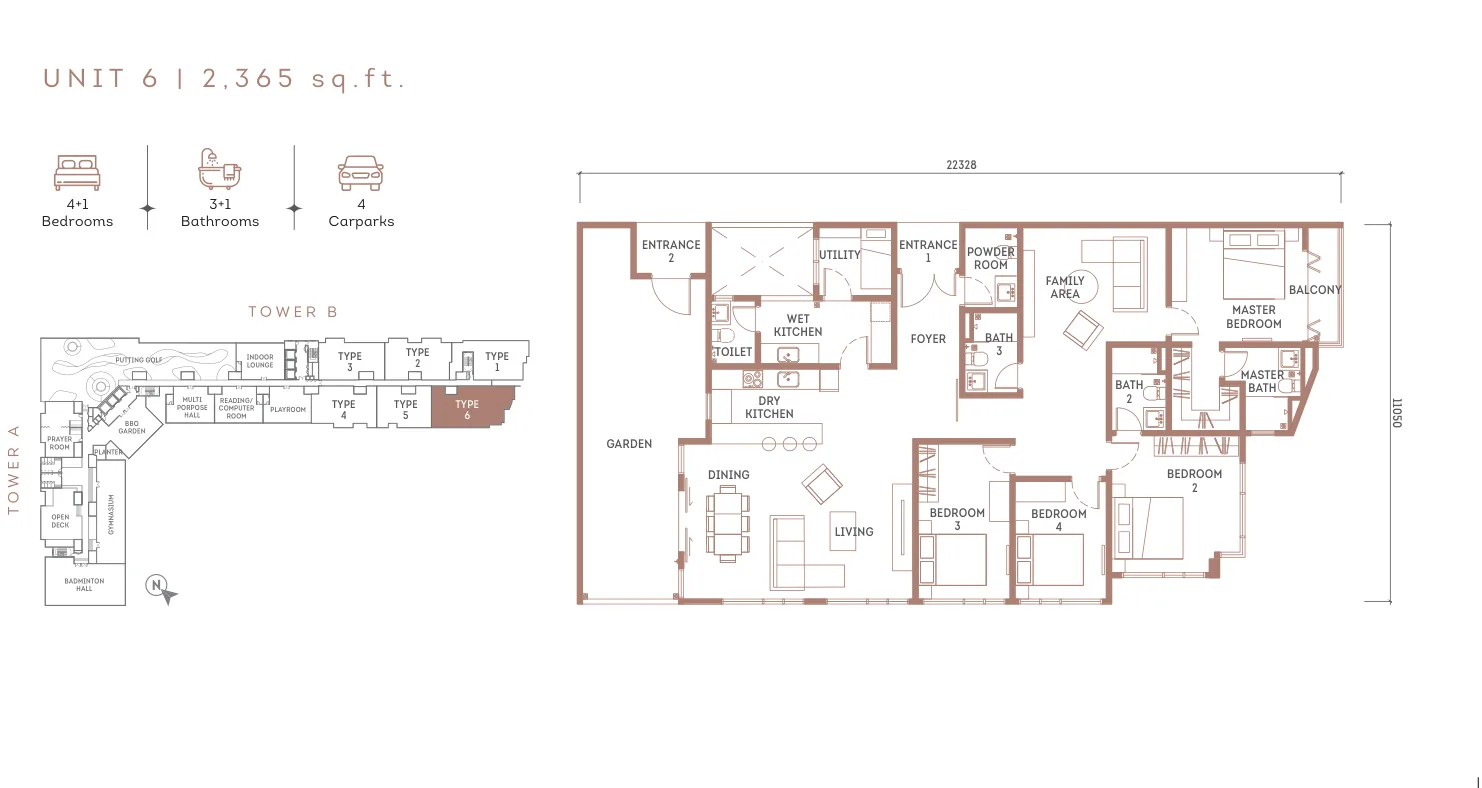
Penthouses on Level 31: 1,606 – 2,365 sq ft, up to 4 car parks

Get price for this layout
Royal Garden Penthouses on Level 31: 1,606 – 2,365 sq ft, up to 4 car parks floor plan

Location & amenities

Royal Garden sits on Jalan Kuching with access to the DUKE, Penchala Link, SPRINT / Kerinchi Link, Jalan Duta – Sungai Buloh Highway, Sultan Iskandar Highway and Federal Highway. MITEC is about 2.2km away and MATRADE about 2.7km.

Shopping

  • Publika Shopping Gallery (2.7km) · Solaris Mont Kiara (2.9km) · 163 Retail Park (5.2km) · Hartamas Shopping Centre · Sunway Putra Mall

Education

  • SJK (C) Lai Chee (2.3km) · SJK (C) Khai Chee (2.5km) · Chong Hwa Independent High School (2.6km) · Kiaramas Primary School (3.1km)
  • French School Kuala Lumpur (3.4km) · Wesley Methodist School KL (3.6km) · Mont'Kiara International School (4.2km) · Garden International School

Healthcare

  • Sentul Medical Centre (3.7km) · KPJ Tawakkal KL Specialist Hospital (4.3km) · Hospital Kuala Lumpur (5.0km) · Tung Shin Hospital (6.0km) · ParkCity Medical Centre (6.1km)

Recreation

  • Taman Bamboo Neighbourhood Park (3.4km) · Titiwangsa Recreation Park (5.4km) · Metropolitan Batu Park (5.7km) · Perdana Botanical Garden (6.7km)

Distances are approximate, as provided by the developer.
Royal Garden – Location & amenities

Gallery

Royal Garden photo 1
Royal Garden photo 2
Royal Garden photo 3
Royal Garden photo 4
Royal Garden photo 5
Royal Garden photo 6
Royal Garden photo 7
Royal Garden photo 8
Royal Garden photo 9
Royal Garden photo 10
Royal Garden photo 11
Royal Garden photo 12
Royal Garden photo 13
Royal Garden photo 14

Project information

Project Name
Royal Garden @ Sri Putramas 4
Developer
Mayland Development Sdn Bhd (Mayland)
Address
Lot 82518, Jalan Kuching, Mukim Batu, Kuala Lumpur
Development
Freehold condominium
Land Tenure
Freehold
Land Size
2.3 acres
Towers
Block A: 224 units, 30 levels · Block B: 376 units, 32 levels
Total Units
600 units
Built-up
1,230 – 2,365 sq ft
Car Parks
2 to 4 per unit · 1,414 bays in total
Lifts
4 passenger lifts and 2 service lifts
Expected Completion
January 2030

Unit types

  • Types A, A1, A2, A3, B and F: 1,323 – 1,392 sq ft, 3+1 bedrooms, 2+1 bathrooms
  • Type D: 1,519 sq ft, 3 bedrooms, 3+1 bathrooms
  • Type E (detached): 1,472 sq ft, 3+1 bedrooms, 2+1 bathrooms
  • Types G, H, J and K: 1,623 – 1,629 sq ft, 4+1 bedrooms, 3+1 bathrooms
  • Type C (corner): 1,834 sq ft, 4+1 bedrooms, 3+1 bathrooms
  • Garden units on Level 6 and penthouses on Level 31

Developer's advertised particulars

Developer: Mayland Development Sdn Bhd · Address: 31st Floor, Menara May (MAYTOWER), No. 7, Jalan Munshi Abdullah, 50100 Kuala Lumpur · Developer's Licence: 8261/03-2027/0981(A), valid 21/03/2017 – 20/03/2027 · Advertising Permit: 8261-5/07-2028/0627(N)-(S), valid 31/07/2025 – 30/07/2028 · Building Plan Approval No: BP T2 OSC 2024 1127 · Approving authority: Dewan Bandaraya Kuala Lumpur · Land tenure: freehold · Land encumbrances: Public Bank Berhad · Expected date of completion: January 2030 · Type of property: condominium · Total levels: Block A 30, Block B 32 · Total units: 600 · Built-up area: 1,230 – 2,365 sq ft · Parking bays: 2 – 4 · Bumiputera discount: 5%.

Property sales gallery: Lot F-43 & F-43A, First Floor, Hartamas Shopping Centre, Taman Sri Hartamas, 50480 Kuala Lumpur. All renderings are artist's impressions only. Information is subject to change. For specifications, always refer to the sale and purchase agreement.

Estimate your monthly instalment

Based on the starting price of RM 820,800

Estimated monthly instalment–
Loan amount
–
Down payment
–
Total interest
–

Estimate only, for planning. Banks assess your income and commitments. Stamp duty uses the rates described in our buying guide.

Royal Garden: frequently asked questions

Where is Royal Garden located?

Royal Garden is on Jalan Kuching in the established Sri Putramas neighbourhood of Kuala Lumpur, next to MITEC and MATRADE and a few minutes from Mont Kiara, Dutamas and the city centre. It is the fourth phase in Sri Putramas, after Sri Putramas 1, Royal Domain and Royal Regent.

Who is the developer?

The developer is Mayland Development Sdn Bhd, part of Malaysia Land Properties (Mayland). Incorporated in 1995, Mayland has completed over 15,000 units, including Mayfair and Dorchester at Plaza Damas and Dorsett Residences in Bukit Bintang and Sri Hartamas, and is a member of the Hong Kong-based Far East Organisation (International) group.

What is the tenure?

Freehold, with a residential condominium title.

How much is Royal Garden?

Prices start from RM 820,800. Pricing depends on layout, floor and view, and packages change over time, so contact Kevin for the latest price list and availability.

What unit types are available?

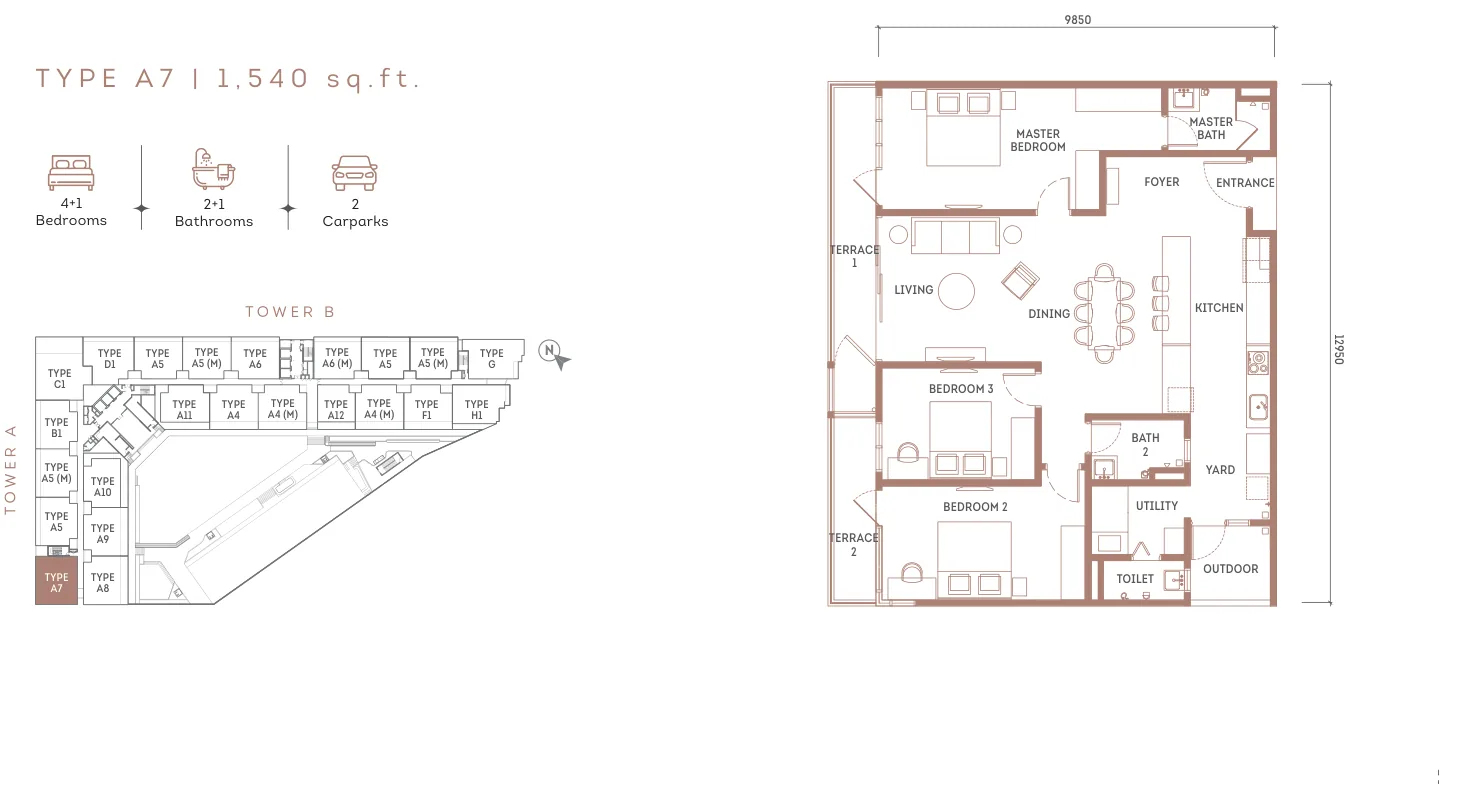
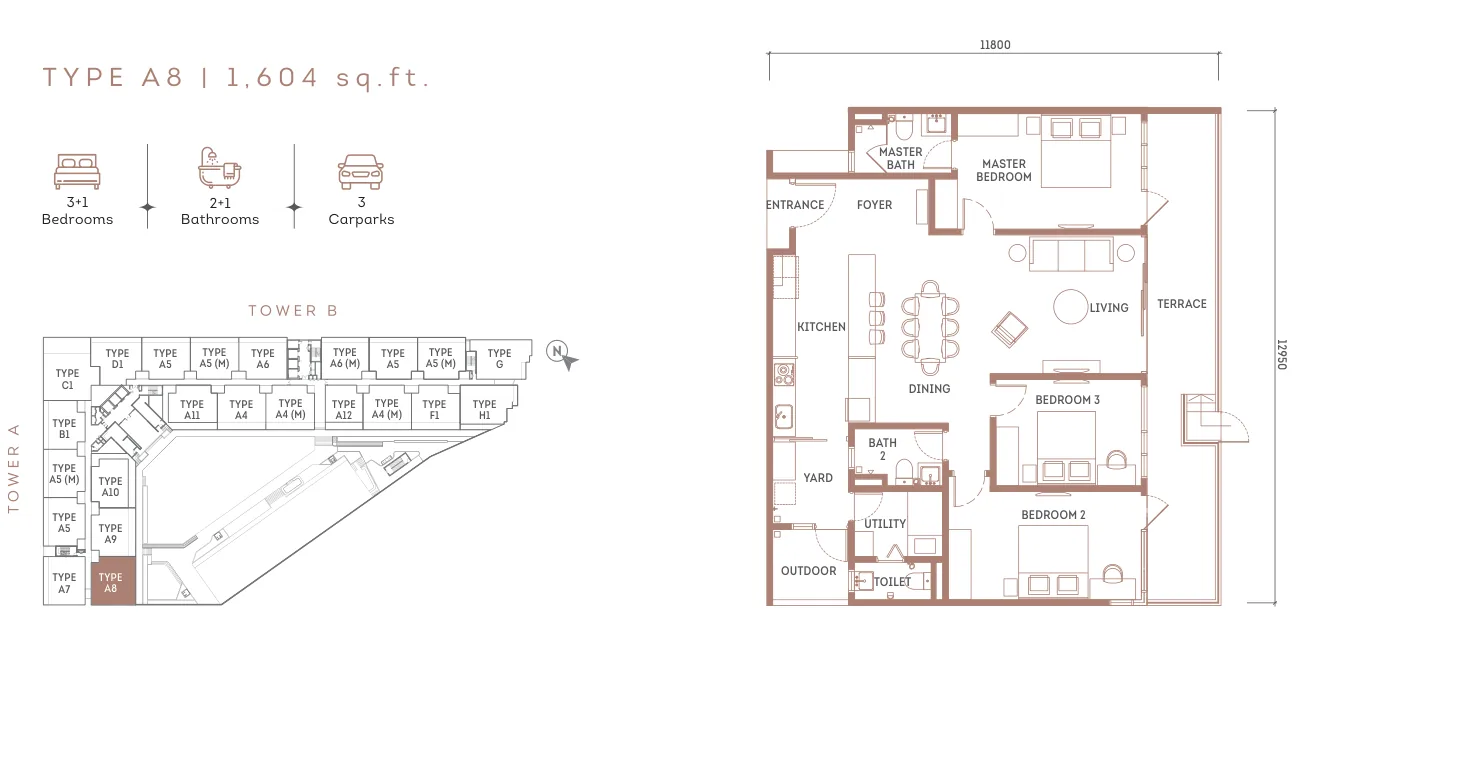
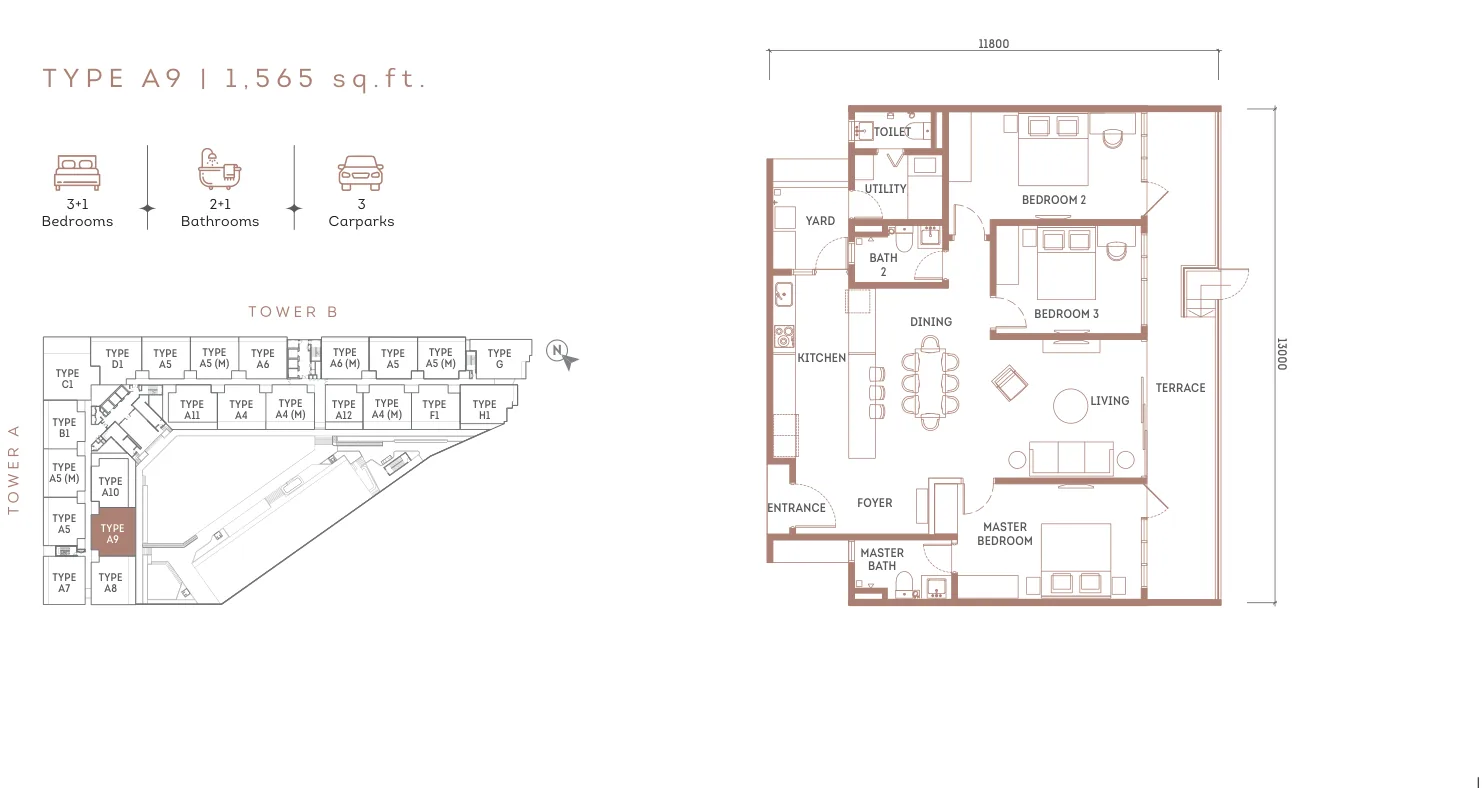
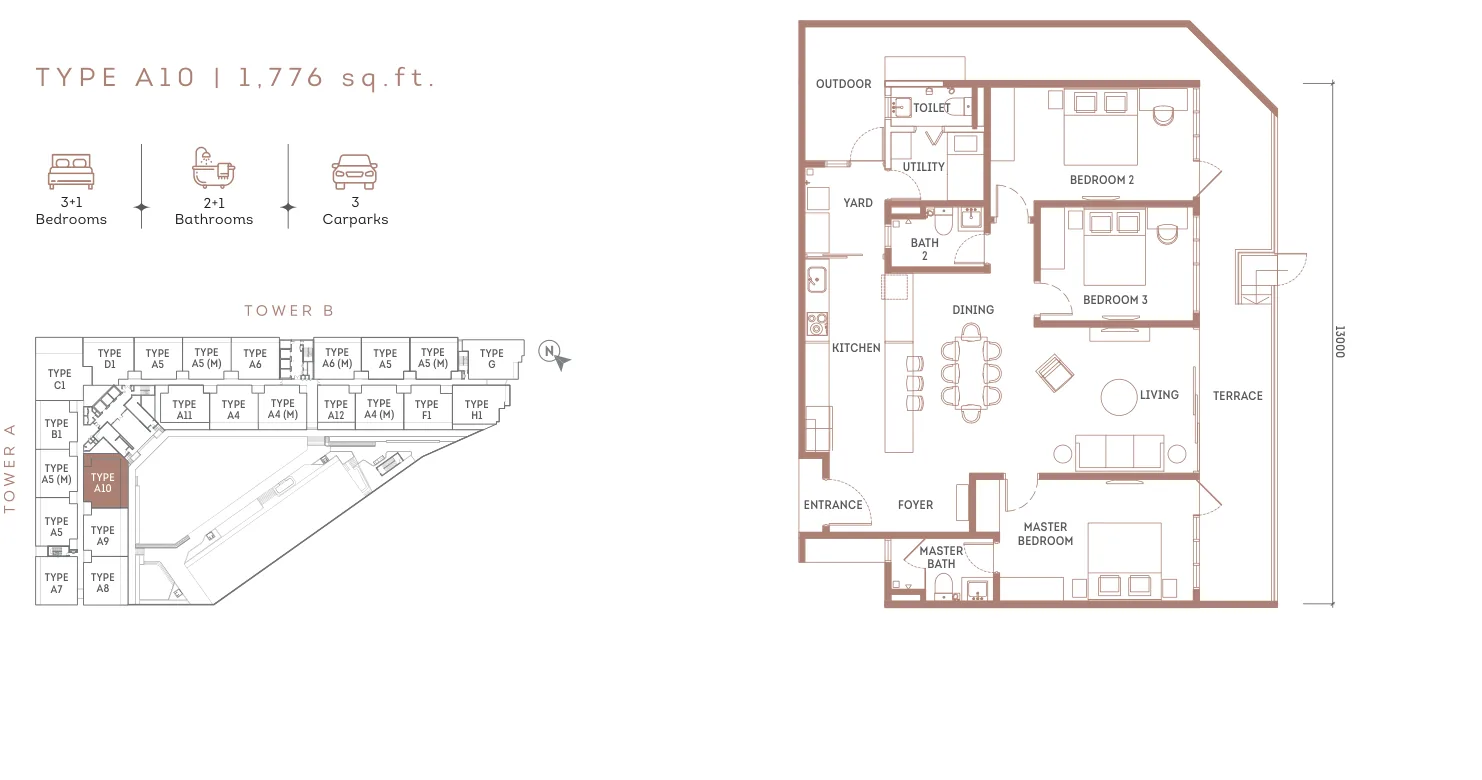
600 condominium units in two towers, from 1,230 to 2,365 sq ft, mostly with 3+1 or 4+1 bedrooms:

  • Standard and corner layouts: 1,323 – 1,834 sq ft, 3+1 to 4+1 bedrooms, 2 to 4 car parks
  • Garden units on Level 6: private gardens beside the facilities podium
  • Penthouses on Level 31: 1,606 – 2,365 sq ft with up to 4 car parks

How many car parks does each unit get?

Between 2 and 4 car parks per unit depending on the layout. There are 1,414 car park bays in total across a 7-level split-level podium, including visitor and OKU bays.

What comes with each unit?

Every unit comes with air-conditioners and a digital lockset, plus water heaters and fibre-ready wiring as listed in the specifications.

What facilities are there?

Over 40 facilities on the Level 6 podium and the Level 31 rooftop, including:

  • Level 6 Crown Lagoon: infinity pool, jacuzzi, leisure pool, children's play waters and BBQ garden
  • Level 6 Majestic Meadows: lawns, yoga grove, training grounds, adventure playground, wellness paths and an urban farming field
  • Level 31 rooftop: putting golf, gymnasium, badminton hall, multipurpose hall, rooftop BBQ, indoor lounge, reading / computer room and playroom

What security is provided?

Five tiers of security: a guard house with boom gate at the main entrance, card access to lift lobbies, card-controlled lifts, CCTV and 24-hour guard patrols. There are also parcel lockers, a food delivery pick-up point and EV charging bays.

When is the expected completion?

The developer's approved advertisement states an expected completion date of January 2030.

Which units have a KLCC view?

Units face KLCC, Segambut, Dutamas or the KL Metropolis / MITEC side depending on position. Type H is the corner layout marketed with a KLCC view. Ask Kevin which available units match the view you want.

Can foreigners buy Royal Garden?

Yes, subject to the minimum purchase price for foreigners in Kuala Lumpur and state authority consent.

Is it suitable for own stay or investment?

Royal Garden is designed for families who want a large freehold home close to the city, with most layouts offering 3+1 or 4+1 bedrooms. Buyers looking at investment should compare rental demand for large units in the area, and Kevin can walk you through realistic numbers.

Details on this page come from the developer's published materials and the official project information shown above. Prices, availability, rebates and specifications can change without notice. Ask Kevin for the latest official price list and e-brochure.

Talk to Kevin

Get price lists, floor plans & honest advice

Send your requirements and Kevin will reply personally on WhatsApp, usually with the developer's latest e-brochure and price list.

  • New launches, subsale & rental search
  • Serving buyers in 中文 / English / BM
  • Kevin Chew · REN 72863

Your details go straight to Kevin through WhatsApp or your email app. This website does not store them. Privacy policy

Chat with Kevin